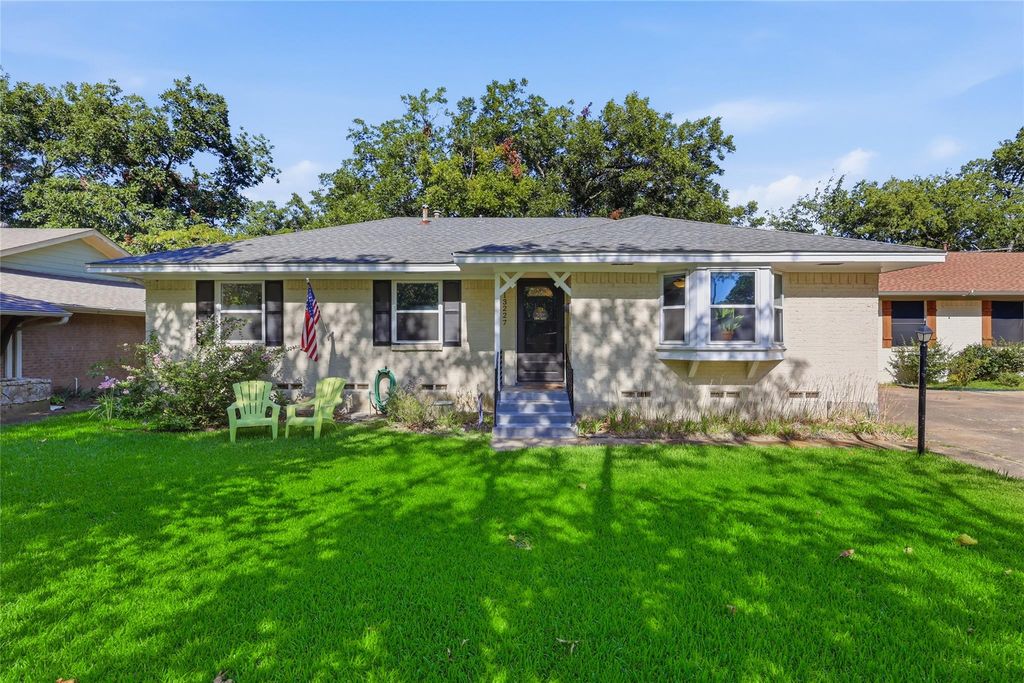
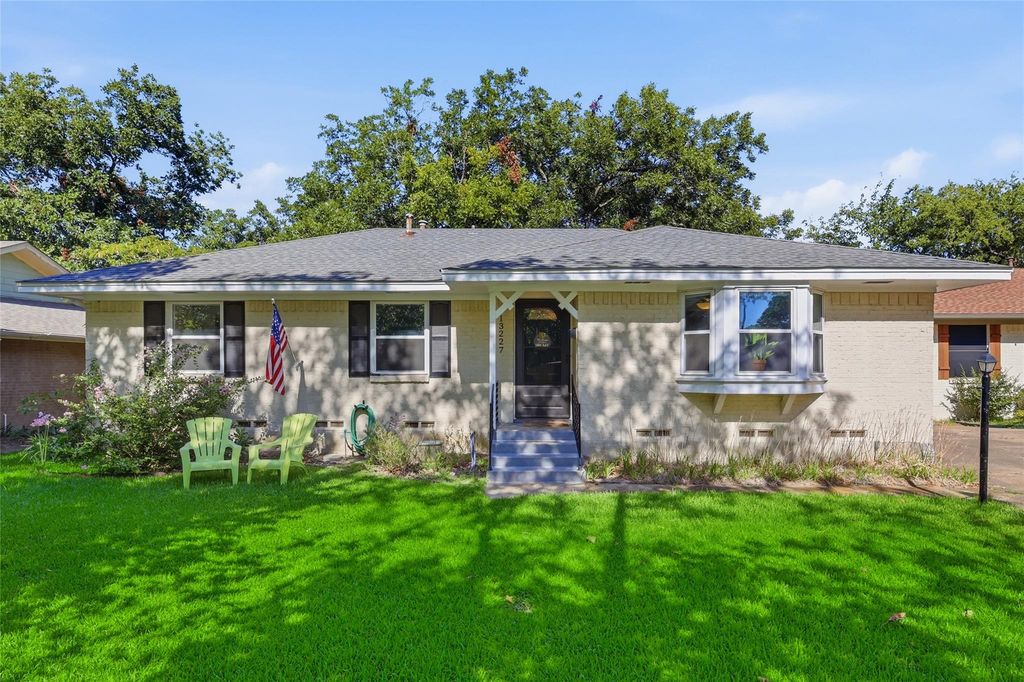
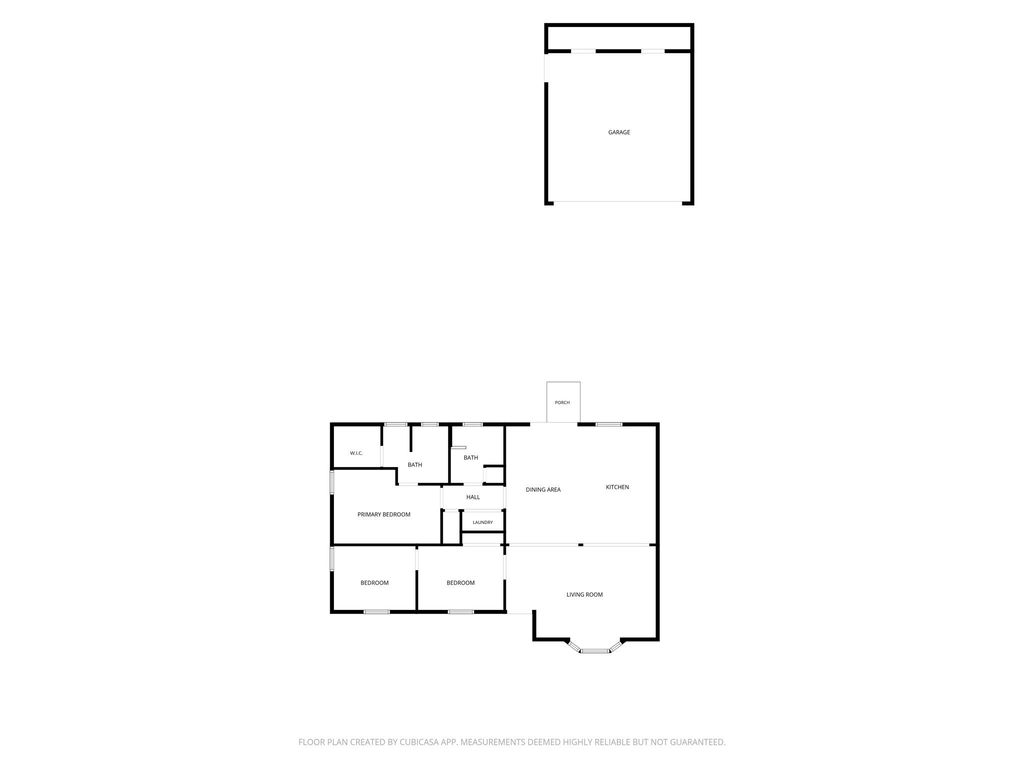
13227 Challaburton Dr is listed for sale at $ 295,000. The Residential - Single Family property has 3 bedrooms, 2 Full Bathrooms, 1266 square feet and was built in 1961. The lot size is 0.172 Acres. BRBeautifully updated traditional-style home in the heart of Farmers Branch! Situated on a 0.17 acre lot, this 3-bedroom, 2-bath home offers 1,266 square feet of inviting living space with an open floor plan designed for comfortable living and effortless entertaining. Hand-scraped hardwood floors flow throughout the home, adding warmth and character while complementing the updated interior.
The thoughtfully updated home features updated mechanical systems, including an HVAC system and water heater that have been replaced within the last five years, as well as all new windows. The garage is equipped with 220V electrical, offering added versatility for hobbies, workshop needs, or an electric vehicle. Enjoy the convenience of a prime Farmers Branch location with easy access to Addison, Downtown Dallas, DFW Airport, dining, shopping, entertainment, and major thoroughfares. With its combination of an updated interior, desirable open layout, great lot, and convenient location, this home is ready to welcome its next owner.
Beautifully updated traditional-style home in the heart of Farmers Branch! Situated on a 0.17 acre lot, this 3-bedroom, 2-bath home offers 1,266 square feet of inviting living space with an open floor plan designed for comfortable living and effortless entertaining. Hand-scraped hardwood floors flow throughout the home, adding warmth and character while complementing the updated interior.
The thoughtfully updated home features updated mechanical systems, including an HVAC system and water heater that have been replaced within the last five years, as well as all new windows. The garage is equipped with 220V electrical, offering added versatility for hobbies, workshop needs, or an electric vehicle. Enjoy the convenience of a prime Farmers Branch location with easy access to Addison, Downtown Dallas, DFW Airport, dining, shopping, entertainment, and major thoroughfares. With its combination of an updated interior, desirable open layout, great lot, and convenient location, this home is ready to welcome its next owner.
Disclaimer: Lot configuration and dimensions are estimates, not based on personal knowledge and come from a third party (Digital Map Products); therefore, you should not rely on the estimates and perform independent confirmation as to their accuracy
Ready to Sell your Home?
Request a complimentary home selling analysis featuring recently sold properties, market trends, home valuations and a personalized market update.
School information is computer generated and may not be accurate or current. Buyer must independently verify and confirm enrollment. Please contact the school district to determine the schools to which this property is zoned.











 Just listed
 Currency converter








 Share
Share


 Erase note
 You currently have no custom folders