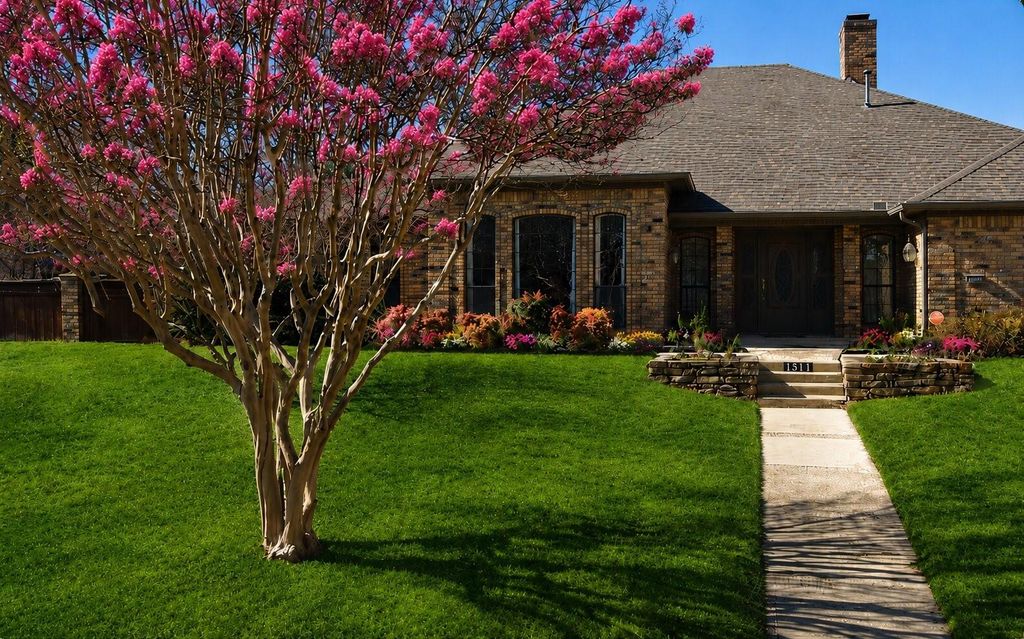
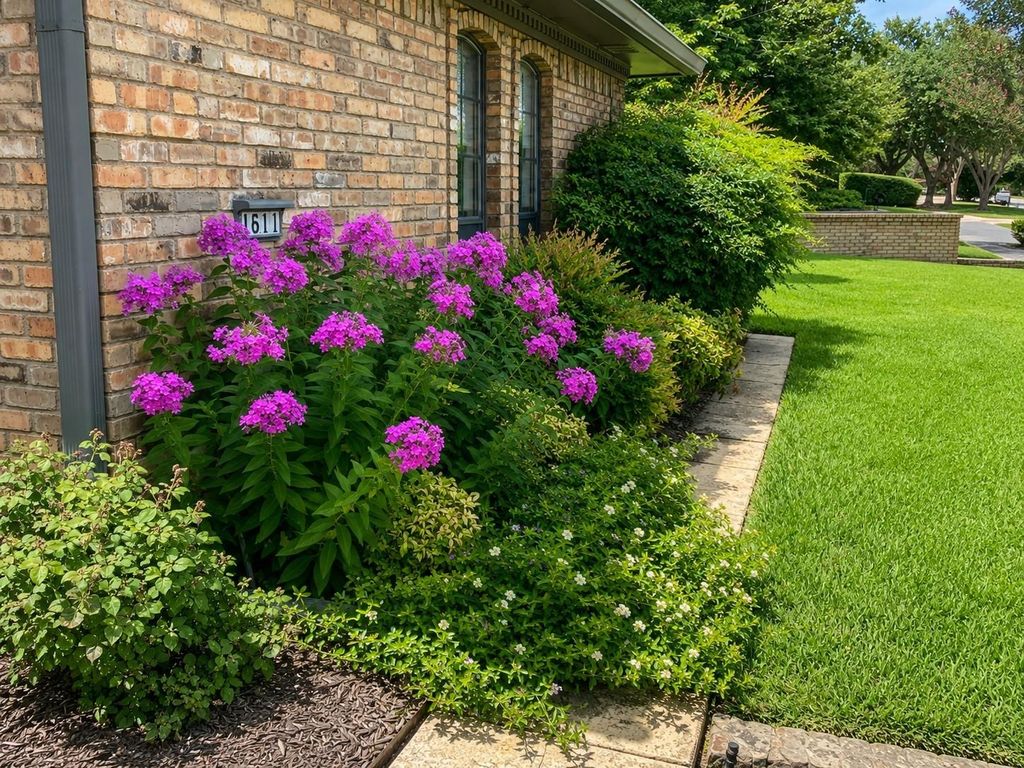
1511 Green Tree Ln is listed for sale at $ 497,500. The Residential - Single Family property has 3 bedrooms, 3 Full Bathrooms, 3231 square feet and was built in 1980. The lot size is 0.433 Acres. BRWelcome to this beautifully maintained, move-in ready custom home in the highly sought-after Greenbriar Estates neighborhood. Situated on nearly a half-acre lot with stunning garden-filled landscaping, this one-level home reflects true pride of ownership and has been lovingly updated throughout. Featuring three spacious bedrooms—each with its own walk-in closet—along with three baths, two inviting living areas, and a temperature-controlled sunroom, this home offers exceptional comfort and versatile living for every season. Thoughtful updates include a beautifully renovated kitchen, elegantly remodeled baths, and rich hardwood flooring that enhances the home’s warmth and character. A generously sized walk-in pantry, conveniently located near the kitchen, provides ample storage for food, small appliances, and everyday essentials. Step outside to a private, shade-filled backyard retreat featuring a large, newly refinished pool with custom tile and an upgraded Tahitian finished plaster, beautifully surrounded by numerous drought-tolerant Texas perennial gardens. With too many custom features to list, this exceptional home offers the perfect blend of comfort, quality, character, and outdoor beauty. Make an appointment today to see this beautiful home!
Welcome to this beautifully maintained, move-in ready custom home in the highly sought-after Greenbriar Estates neighborhood. Situated on nearly a half-acre lot with stunning garden-filled landscaping, this one-level home reflects true pride of ownership and has been lovingly updated throughout. Featuring three spacious bedrooms—each with its own walk-in closet—along with three baths, two inviting living areas, and a temperature-controlled sunroom, this home offers exceptional comfort and versatile living for every season. Thoughtful updates include a beautifully renovated kitchen, elegantly remodeled baths, and rich hardwood flooring that enhances the home’s warmth and character. A generously sized walk-in pantry, conveniently located near the kitchen, provides ample storage for food, small appliances, and everyday essentials. Step outside to a private, shade-filled backyard retreat featuring a large, newly refinished pool with custom tile and an upgraded Tahitian finished plaster, beautifully surrounded by numerous drought-tolerant Texas perennial gardens. With too many custom features to list, this exceptional home offers the perfect blend of comfort, quality, character, and outdoor beauty. Make an appointment today to see this beautiful home!
Asphalt,Cable Available,City Sewer,City Water,Concrete,Curbs,Electricity Connected,Individual Gas Meter,Individual Water Meter,Natural Gas Available,Phone Available,Sewer Available,Sidewalk,Underground Utilities
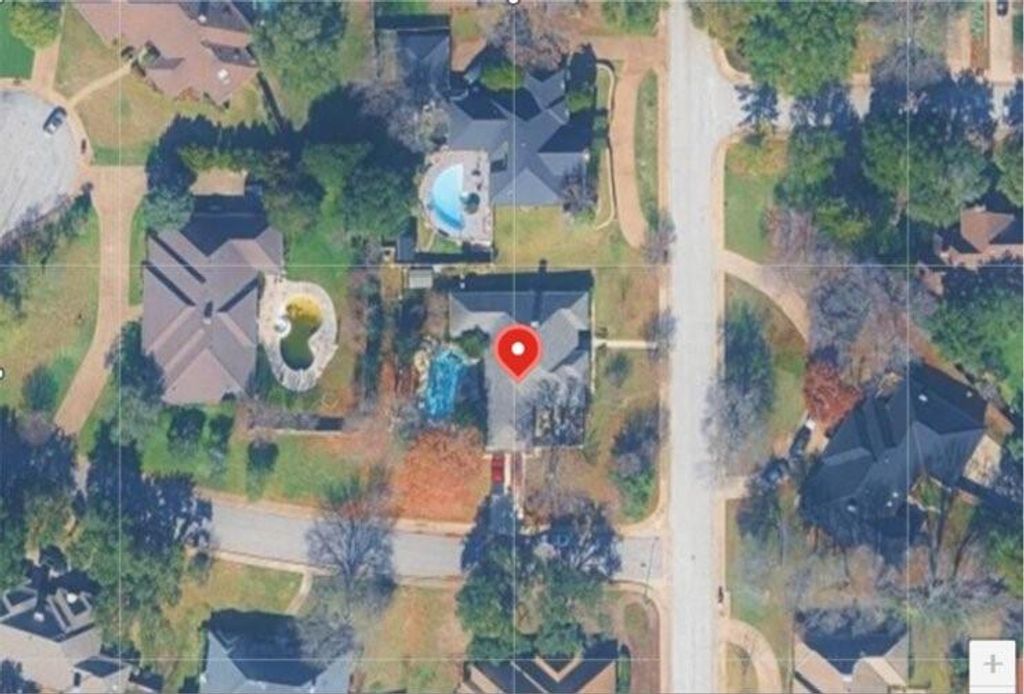
Disclaimer: Lot configuration and dimensions are estimates, not based on personal knowledge and come from a third party (Digital Map Products); therefore, you should not rely on the estimates and perform independent confirmation as to their accuracy
Ready to Sell your Home?
If you like this property and are also considering selling your current home now, you may find out how. Request your home selling analysis report featuring Recently Sold, Market Analysis, Home Valuations, and Market Update.
School information is computer generated and may not be accurate or current. Buyer must independently verify and confirm enrollment. Please contact the school district to determine the schools to which this property is zoned.











 Just listed
 Currency converter








 Share
Share


 Erase note
 You currently have no custom folders