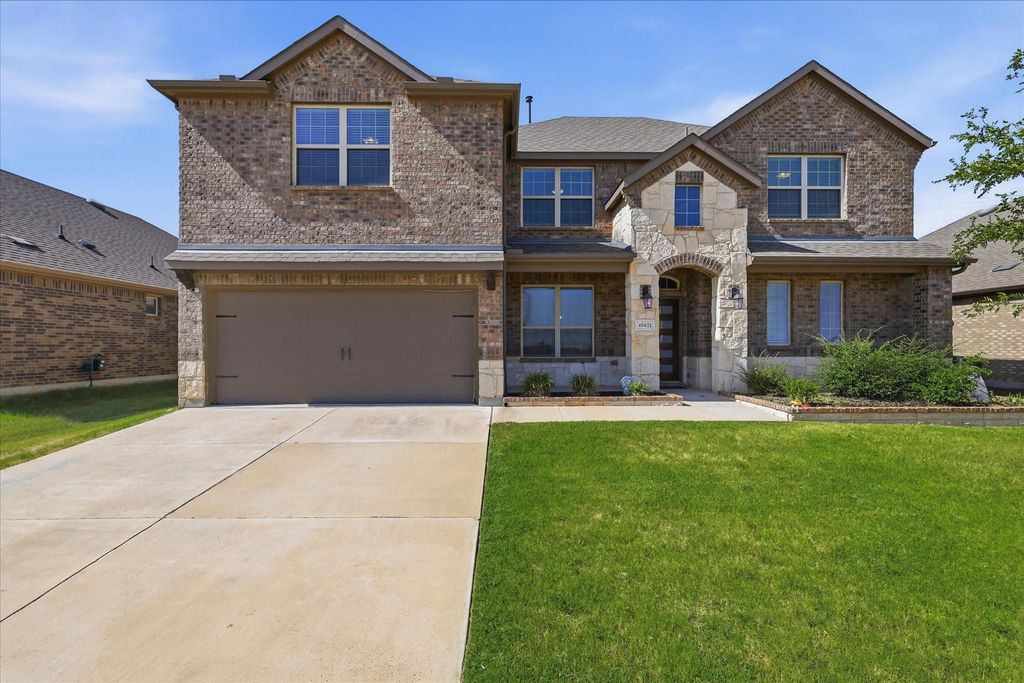
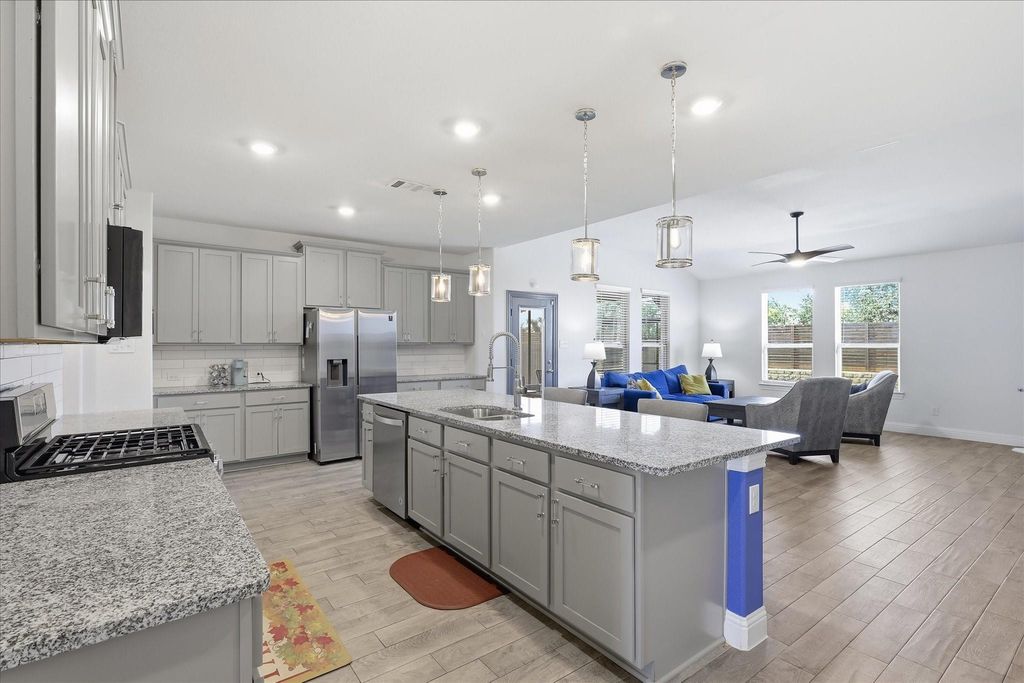
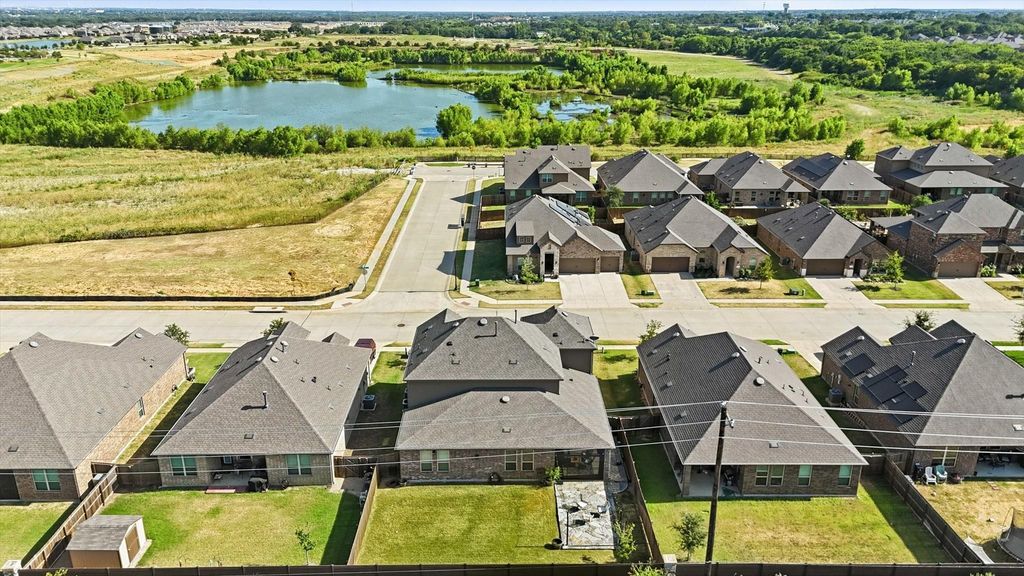
10421 Table Bluff St is listed for sale at $ 460,000. The Residential - Single Family property has 5 bedrooms, 3 Full Bathrooms, 1 Half Bathroom, 3271 square feet and was built in 2021. The lot size is 0.162 Acres. BRWelcome to this stunning home in the highly sought-after master-planned community of Silverado, where pride of ownership is evident from the moment you arrive. A charming covered front porch creates a warm and inviting first impression, setting the tone for everything this home has to offer. Inside, you’ll find a thoughtfully designed floor plan featuring a formal dining room, convenient half bath, and a laundry room with direct access to the spacious primary closet. The private primary suite is tucked away at the back of the home and offers a luxurious ensuite bath with dual vanities, a soaking tub, separate shower, and an oversized walk-in closet. The heart of the home is the open-concept kitchen and living area, highlighted by durable wood-look tile flooring, a large center island, stainless steel appliances, stylish gray cabinetry with beautiful blue accent details, and a cozy fireplace overlooking the backyard. Upstairs, you’ll find three generously sized secondary bedrooms, two full bathrooms, and a spacious game room perfect for entertaining or relaxing. Step outside to enjoy the enclosed covered patio, extended patio space, and a large grassy backyard with no rear neighbors, offering added privacy as the home backs to Frontier Parkway and future development. Silverado residents enjoy an exceptional lifestyle with community pools, parks, a pond, pickleball courts, basketball courts, and playground. This truly is a move-in ready showstopper you won’t want to miss.
Welcome to this stunning home in the highly sought-after master-planned community of Silverado, where pride of ownership is evident from the moment you arrive. A charming covered front porch creates a warm and inviting first impression, setting the tone for everything this home has to offer. Inside, you'll find a thoughtfully designed floor plan featuring a formal dining room, convenient half bath, and a laundry room with direct access to the spacious primary closet. The private primary suite is tucked away at the back of the home and offers a luxurious ensuite bath with dual vanities, a soaking tub, separate shower, and an oversized walk-in closet. The heart of the home is the open-concept kitchen and living area, highlighted by durable wood-look tile flooring, a large center island, stainless steel appliances, stylish gray cabinetry with beautiful blue accent details, and a cozy fireplace overlooking the backyard. Upstairs, you'll find three generously sized secondary bedrooms, two full bathrooms, and a spacious game room perfect for entertaining or relaxing. Step outside to enjoy the enclosed covered patio, extended patio space, and a large grassy backyard with no rear neighbors, offering added privacy as the home backs to Frontier Parkway and future development. Silverado residents enjoy an exceptional lifestyle with community pools, parks, a pond, pickleball courts, basketball courts, and playground. This truly is a move-in ready showstopper you won't want to miss.
Disclaimer: Lot configuration and dimensions are estimates, not based on personal knowledge and come from a third party (Digital Map Products); therefore, you should not rely on the estimates and perform independent confirmation as to their accuracy
Ready to Sell your Home?
Request a complimentary home selling analysis featuring recently sold properties, market trends, home valuations and a personalized market update.
School information is computer generated and may not be accurate or current. Buyer must independently verify and confirm enrollment. Please contact the school district to determine the schools to which this property is zoned.











 Just listed
 Currency converter








 Share
Share


 Erase note
 You currently have no custom folders