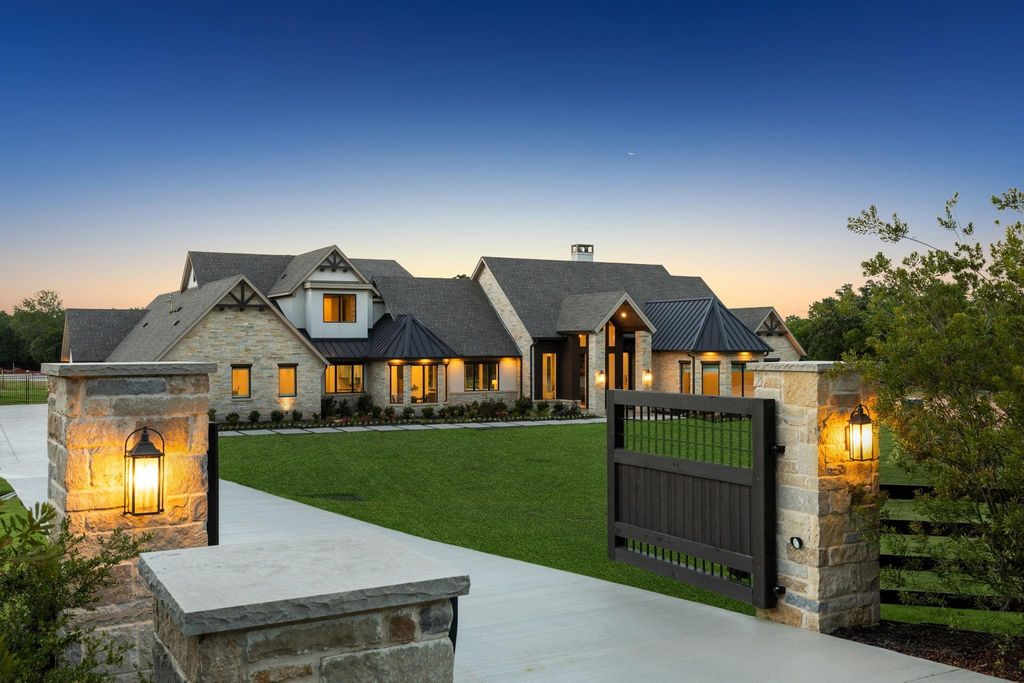
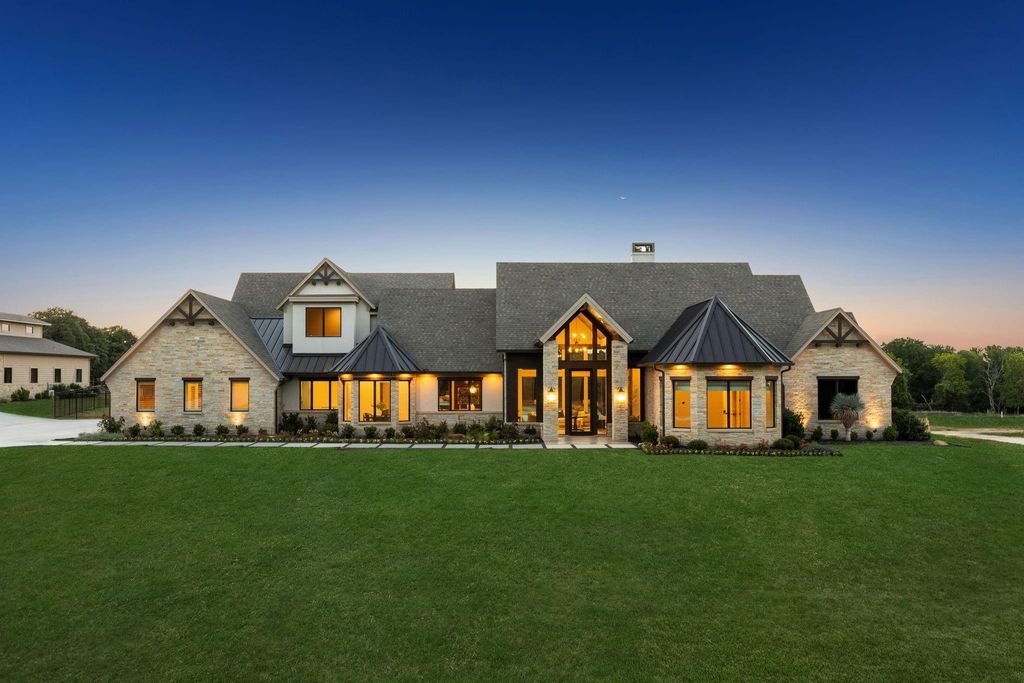
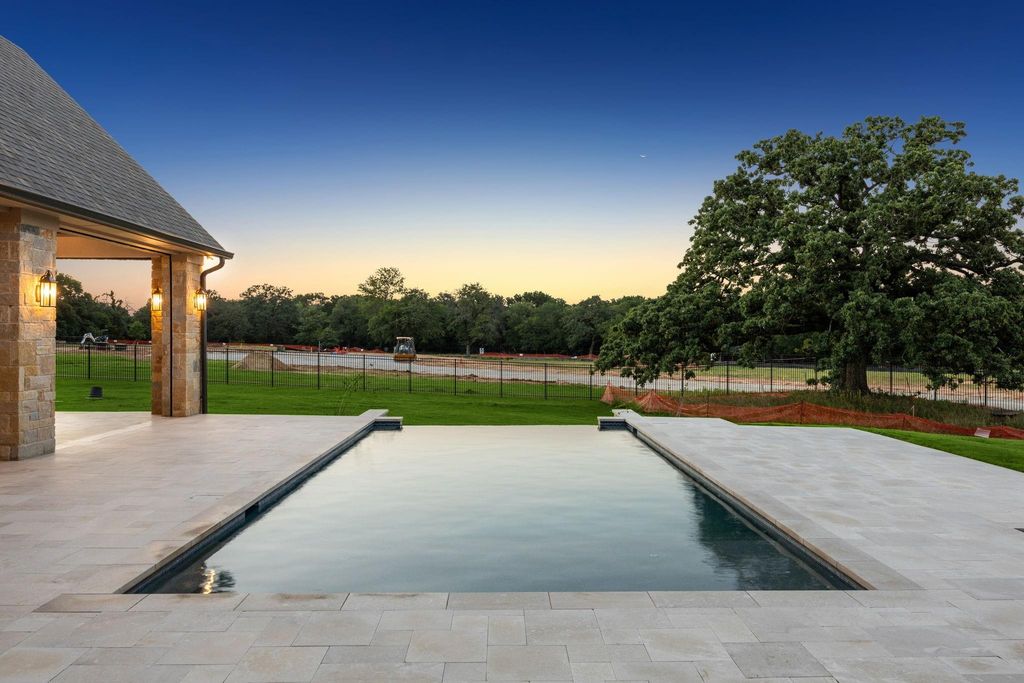
500 E Bob Jones Rd is listed for sale at $ 3,985,000. The Residential - Single Family property has 4 bedrooms, 4 Full Bathrooms, 2 Half Bathrooms, 6644 square feet and was built in 2021. The lot size is 1.32 Acres. BRReintroducing this 2021 custom built home with a newly configured 1.3-acre homesite, this transitional estate offers a fresh perspective, now without the barn acreage. Designed with balance and intention, the four-bedroom residence blends modern architecture with warm natural finishes, including 5-inch hardwood floors, hand-selected stone, and striking quartzites that soften its clean lines. Beneath soaring two-story pitched windows, natural light fills the home, framing views of the infinity-edge pool and expansive lawn. A dramatic great room with statement fireplace flows into an open dining area with a fireplace and pool views, creating an inviting setting for daily living and entertaining. The kitchen centers around a quartzite island with an oversized picture window at the sink, while a fully equipped scullery adds a second sink, dishwasher, double ovens, and separate 36-inch refrigerator and freezer. A glass-walled study overlooks the pool, while media and game rooms open to a 910-square-foot outdoor living space with electric screens, linear fire pit, and a fully equipped grilling center with an expansive island, all oriented toward the pool and lawn. The owner’s suite is privately positioned with views of the lawn and mature tree, featuring a fireplace, large windows, and en-suite bathroom with freestanding tub, double steam shower with rain head, and custom closet with glass-front cabinetry and hidden storage. A main-level guest suite overlooks the front grounds, where deer and wild turkeys roam. Upstairs, a loft with built-ins leads to a hidden ballet studio. Two additional bedrooms offer window seats, ensuite baths with walk-in showers, and spacious closets. A laundry room with island and dog wash adds convenience. Built with slab-on-pier construction, spray foam encapsulation, and a 20KW Kohler generator. Four-car garage with Versa lift and two golf cart bays. Open enrollment to Carroll ISD.
Reintroducing this 2021 custom built home with a newly configured 1.3-acre homesite, this transitional estate offers a fresh perspective, now without the barn acreage. Designed with balance and intention, the four-bedroom residence blends modern architecture with warm natural finishes, including 5-inch hardwood floors, hand-selected stone, and striking quartzites that soften its clean lines. Beneath soaring two-story pitched windows, natural light fills the home, framing views of the infinity-edge pool and expansive lawn. A dramatic great room with statement fireplace flows into an open dining area with a fireplace and pool views, creating an inviting setting for daily living and entertaining. The kitchen centers around a quartzite island with an oversized picture window at the sink, while a fully equipped scullery adds a second sink, dishwasher, double ovens, and separate 36-inch refrigerator and freezer. A glass-walled study overlooks the pool, while media and game rooms open to a 910-square-foot outdoor living space with electric screens, linear fire pit, and a fully equipped grilling center with an expansive island, all oriented toward the pool and lawn. The owner’s suite is privately positioned with views of the lawn and mature tree, featuring a fireplace, large windows, and en-suite bathroom with freestanding tub, double steam shower with rain head, and custom closet with glass-front cabinetry and hidden storage. A main-level guest suite overlooks the front grounds, where deer and wild turkeys roam. Upstairs, a loft with built-ins leads to a hidden ballet studio. Two additional bedrooms offer window seats, ensuite baths with walk-in showers, and spacious closets. A laundry room with island and dog wash adds convenience. Built with slab-on-pier construction, spray foam encapsulation, and a 20KW Kohler generator. Four-car garage with Versa lift and two golf cart bays. Open enrollment to Carroll ISD.
Built-in Refrigerator, Dishwasher, Disposal, Gas Cooktop, Microwave, Double Oven, Plumbed For Gas in Kitchen, Warming Drawer
Security System
Burglar,Fire Sprinkler System,Security System
Interior
Built-in Features, Built-in Wine Cooler, Cathedral Ceiling(s), Chandelier, Decorative Lighting, Double Vanity, Dry Bar, Flat Screen Wiring, Granite Counters, High Speed Internet Available, Kitchen Island, Open Floorplan, Smart Home System, Sound System Wiring, Vaulted Ceiling(s), Walk-In Closet(s), Wet Bar
Disclaimer: Lot configuration and dimensions are estimates, not based on personal knowledge and come from a third party (Digital Map Products); therefore, you should not rely on the estimates and perform independent confirmation as to their accuracy
Ready to Sell your Home?
If you like this property and are also considering selling your current home now, you may find out how. Request your home selling analysis report featuring Recently Sold, Market Analysis, Home Valuations, and Market Update.
School information is computer generated and may not be accurate or current. Buyer must independently verify and confirm enrollment. Please contact the school district to determine the schools to which this property is zoned.











 Currency converter








 Share
Share


 Erase note
 You currently have no custom folders