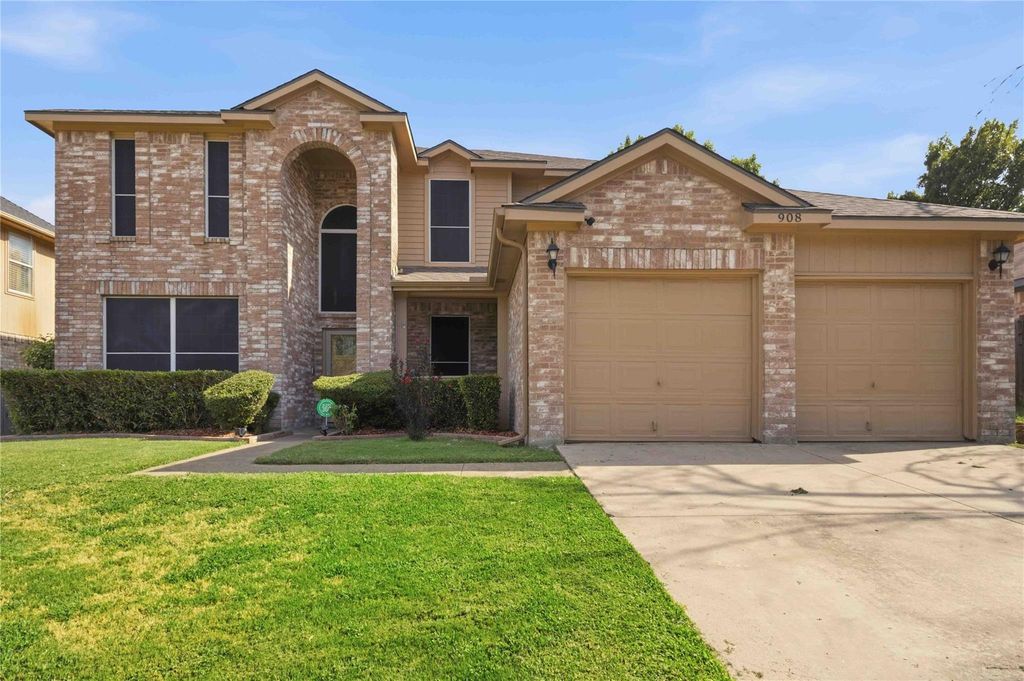
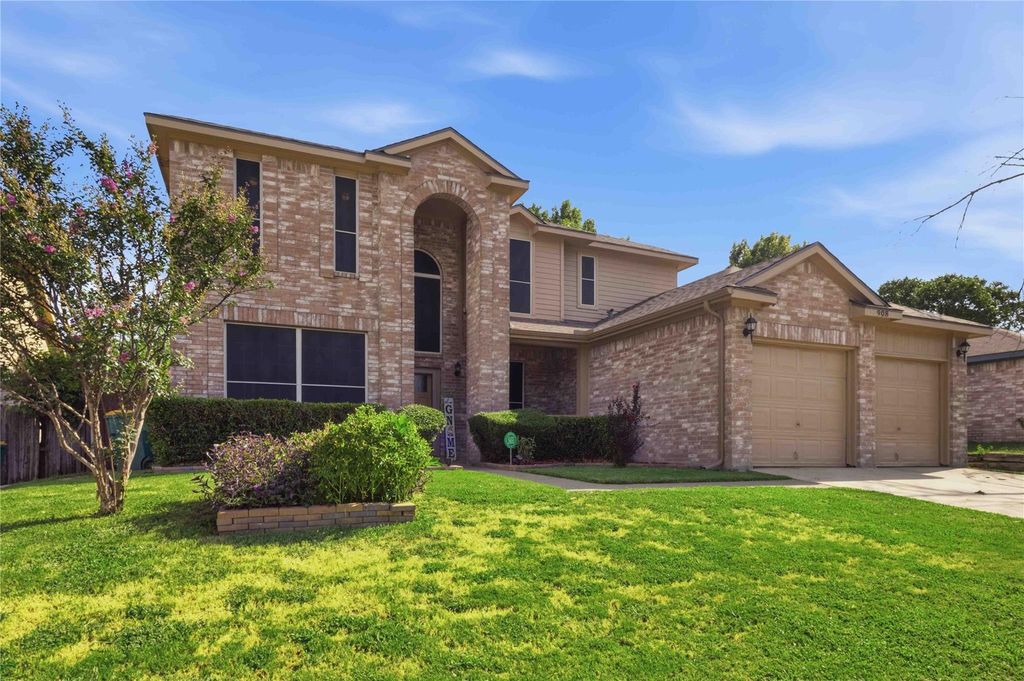
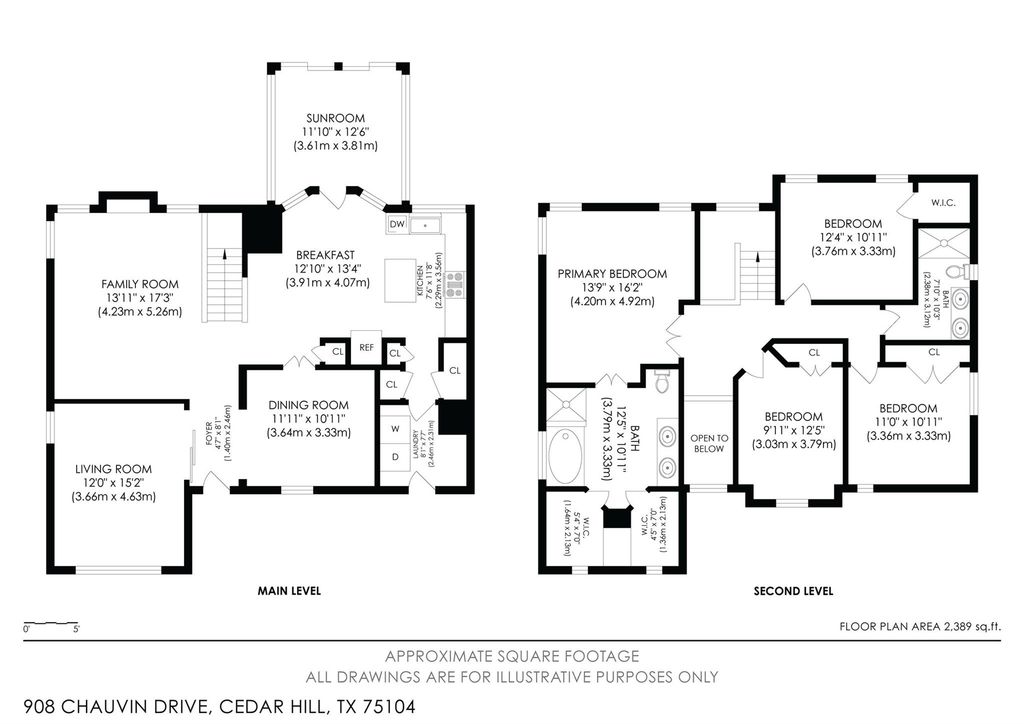
908 Chauvin Dr is listed for sale at $ 360,000. The Residential - Single Family property has 4 bedrooms, 2 Full Bathrooms, 1 Half Bathroom, 2248 square feet and was built in 1993. The lot size is 0.158 Acres. BRWelcome home to this charming two-story brick residence offering modern interior updates and exceptional outdoor living space. Recent improvements include a New Roof installed in July 2026, freshly painted interior walls, and smooth ceilings throughout with no popcorn texture. Inside, enjoy low-maintenance wood-look flooring, neutral tones, and a cozy brick fireplace with gas connection. The beautifully updated kitchen features granite countertops, refaced lower cabinets, custom soft-close upper cabinetry, and soft-close drawers for added convenience and storage. Retreat outdoors to your private backyard haven, where you can relax year-round in the climate-controlled, air-conditioned sunroom or step out onto the expansive deck covered by a rustic cedar pergola. The tiled patio area is ready for a fire pit and summer grilling, while the 10-by-12 storage shed provides plenty of room for tools, equipment, and seasonal items. Complete with a two-car garage, bright bedrooms, and stylish bathroom finishes, this move-in-ready property is ready for its next owner. Schedule your tour today!
Welcome home to this charming two-story brick residence offering modern interior updates and exceptional outdoor living space. Recent improvements include a New Roof installed in July 2026, freshly painted interior walls, and smooth ceilings throughout with no popcorn texture. Inside, enjoy low-maintenance wood-look flooring, neutral tones, and a cozy brick fireplace with gas connection. The beautifully updated kitchen features granite countertops, refaced lower cabinets, custom soft-close upper cabinetry, and soft-close drawers for added convenience and storage. Retreat outdoors to your private backyard haven, where you can relax year-round in the climate-controlled, air-conditioned sunroom or step out onto the expansive deck covered by a rustic cedar pergola. The tiled patio area is ready for a fire pit and summer grilling, while the 10-by-12 storage shed provides plenty of room for tools, equipment, and seasonal items. Complete with a two-car garage, bright bedrooms, and stylish bathroom finishes, this move-in-ready property is ready for its next owner. Schedule your tour today!
Disclaimer: Lot configuration and dimensions are estimates, not based on personal knowledge and come from a third party (Digital Map Products); therefore, you should not rely on the estimates and perform independent confirmation as to their accuracy
Ready to Sell your Home?
Request a complimentary home selling analysis featuring recently sold properties, market trends, home valuations and a personalized market update.
School information is computer generated and may not be accurate or current. Buyer must independently verify and confirm enrollment. Please contact the school district to determine the schools to which this property is zoned.











 Currency converter








 Share
Share


 Erase note
 You currently have no custom folders