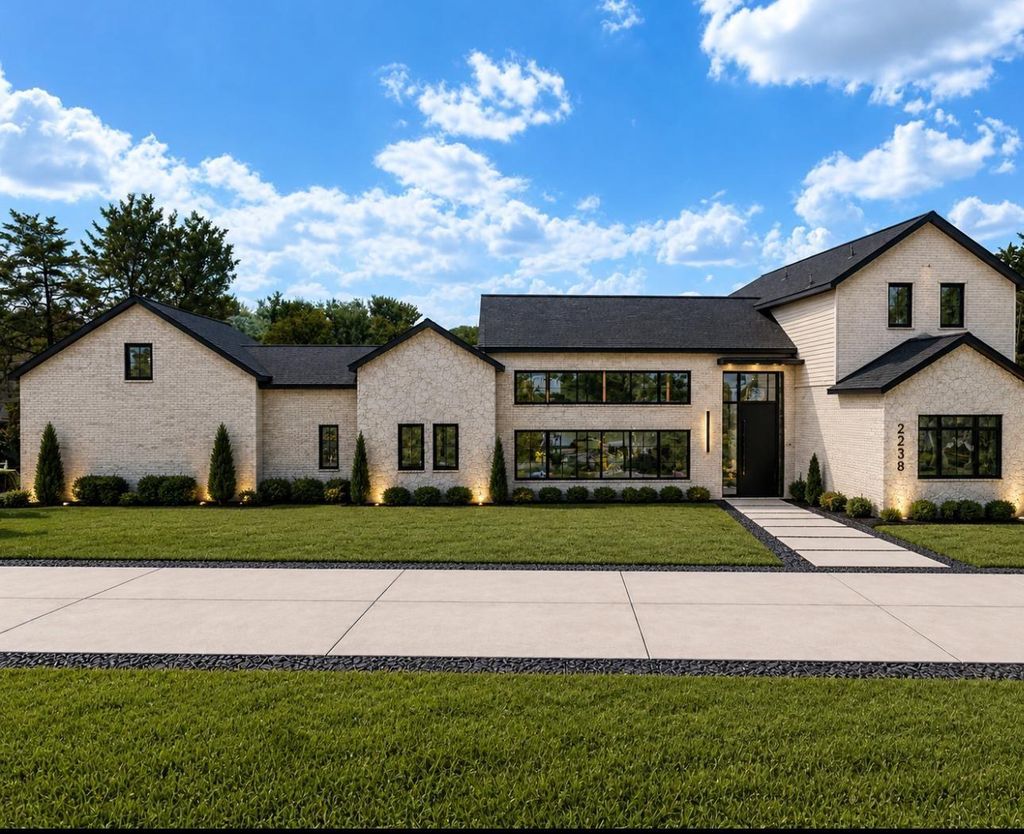
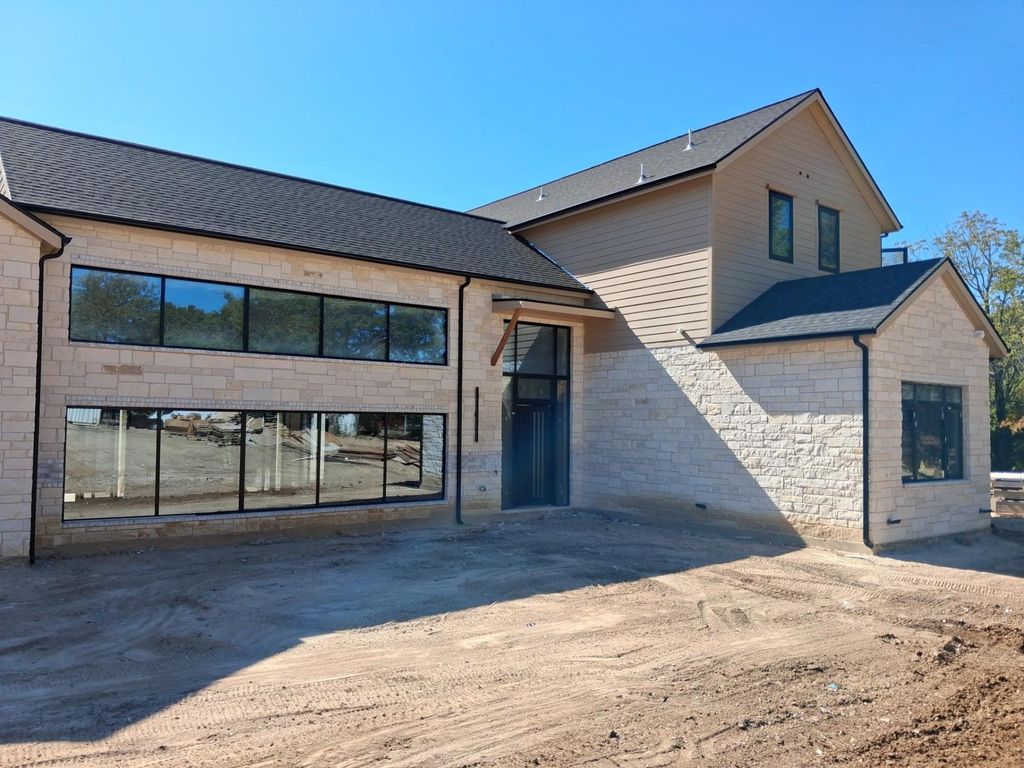
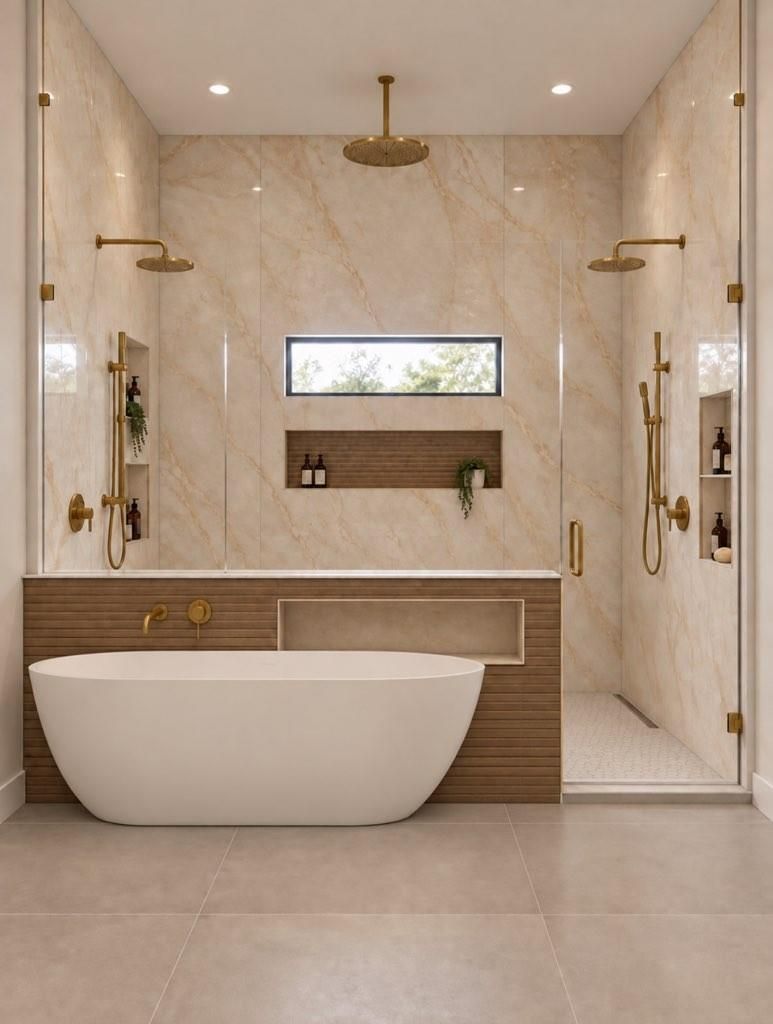
[[800]]2238 Southern Oaks Dr is listed for sale at 1,999,999. The Residential - Single Family property has 6 bedrooms, 4 Full Bathrooms, 1 Half Bathroom, 5474 square feet, and was built in 2026. The lot size is 47916 Square feet.[[500]]This stunning single-family home in Cedar Hill, TX currently being built in 2026 and offers 6 bedrooms, media room, 4 bathrooms, 1 half bathroom, and a spacious finished area of 5,474 sq.ft. Spread across 2 stories, the property sits on a large lot measuring 1.2 acres. With modern features and ample space, this home is perfect for families looking for luxury and comfort. Includes Wifi7 Mesh system, 18 port gigabit rackmount switch w 16 port PoE+, (2) Rheem electric tankless water heaters, Dual Flush Elongated Bidet Toilets, 71 in. Jetted Spa Freestanding Tub. 19ft ceilings in living room, 12ft ceilings on 1st floor, and 10ft ceilings on 2nd floor. 3 car garage with high ceilings to add car lift. Spray foam insulation throughout the entire house including garage. Drilled (58) Helical piers 20ft deep for the foundation.
This stunning single-family home in Cedar Hill, TX currently being built in 2026 and offers 6 bedrooms, media room, 4 bathrooms, 1 half bathroom, and a spacious finished area of 5,474 sq.ft. Spread across 2 stories, the property sits on a large lot measuring 1.2 acres. With modern features and ample space, this home is perfect for families looking for luxury and comfort. Includes Wifi7 Mesh system, 18 port gigabit rackmount switch w 16 port PoE+, (2) Rheem electric tankless water heaters, Dual Flush Elongated Bidet Toilets, 71 in. Jetted Spa Freestanding Tub. 19ft ceilings in living room, 12ft ceilings on 1st floor, and 10ft ceilings on 2nd floor. 3 car garage with high ceilings to add car lift. Spray foam insulation throughout the entire house including garage. Drilled (58) Helical piers 20ft deep for the foundation.
Electric, ENERGY STAR/ACCA RSI Qualified Installation, Fireplace Insert, Heat Pump
Appliances
Built-in Coffee Maker, Built-in Refrigerator, Commercial Grade Range, Commercial Grade Vent, Dishwasher, Disposal, Electric Cooktop, Electric Oven, Electric Range, Electric Water Heater, Ice Maker, Microwave, Refrigerator, Tankless Water Heater, Trash Compactor
Interior
Built-in Features, Cathedral Ceiling(s), Chandelier, Eat-in Kitchen, High Speed Internet Available, Kitchen Island, Open Floorplan, Pantry, Smart Home System, Vaulted Ceiling(s), Wired for Data
Exterior
Roof
Asphalt
Foundation
Slab
Private Pool
No
Exterior Type
Board & Batten Siding, Brick, Rock/Stone, Stone Veneer, Wood
Lot Description
Acreage, Corner Lot, Many Trees
Garage Size
12 X 0
Parking
Concrete, Covered, Side By Side
Parking Space
Garage 3 / Carport 0 / Total Covered 3
Fencing
None
Utility
City Sewer,City Water,Individual Gas Meter,Sewer Available,Sidewalk,Underground Utilities
Disclaimer: Lot configuration and dimensions are estimates, not based on personal knowledge and come from a third party (Digital Map Products); therefore, you should not rely on the estimates and perform independent confirmation as to their accuracy
View neighborhood information
Ready to Sell your Home?
Request a complimentary home selling analysis featuring recently sold properties, market trends, home valuations and a personalized market update.
School information is computer generated and may not be accurate or current. Buyer must independently verify and confirm enrollment. Please contact the school district to determine the schools to which this property is zoned.







 Just listed
 Currency converter





 Share


 Erase note
 You currently have no custom folders