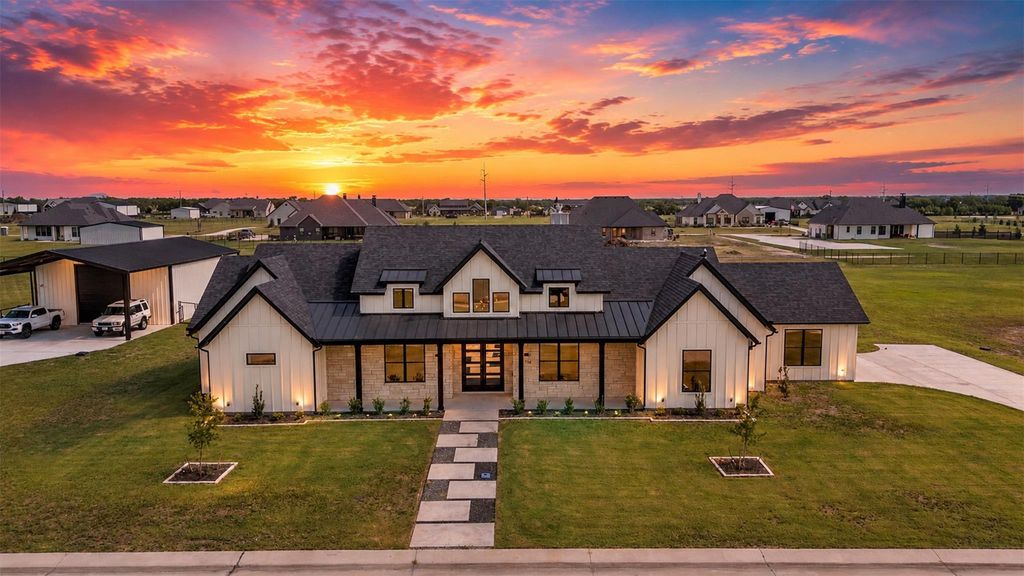
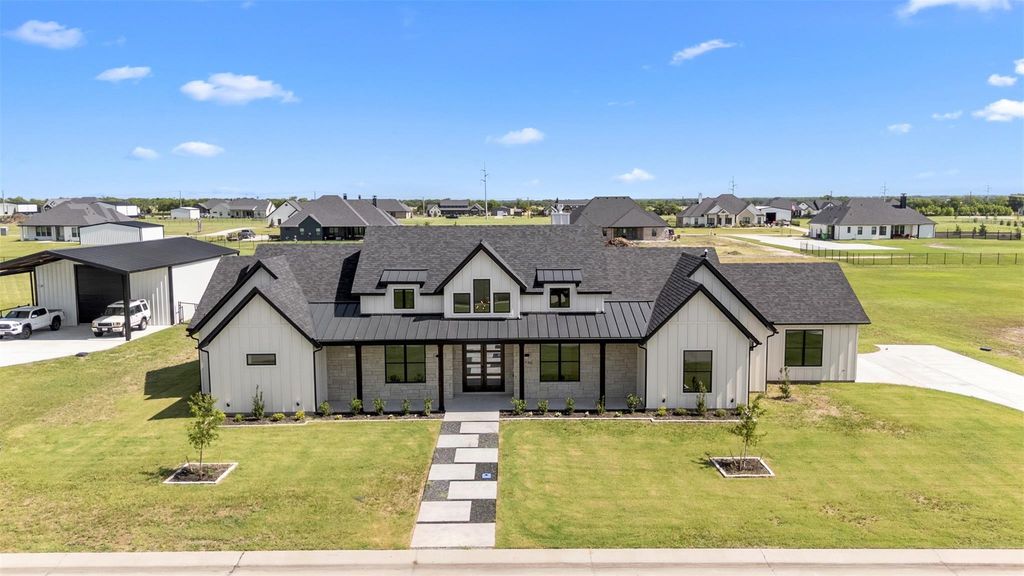
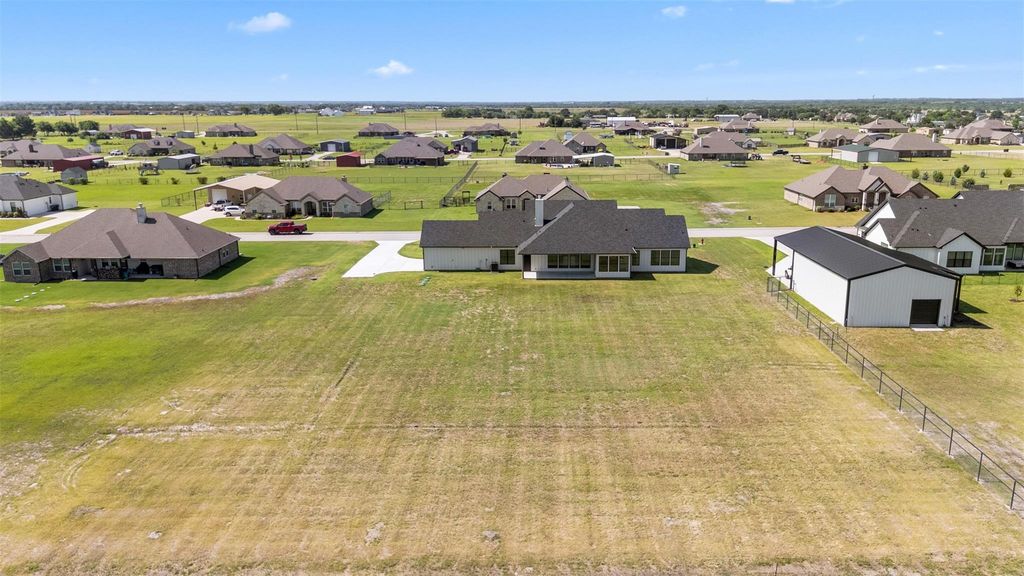
[[800]]4736 Christie Ave is listed for sale at 754,900. The Residential - Single Family property has 4 bedrooms, 4 Full Bathrooms, 2886 square feet, and was built in 2026. The lot size is 43995.6 Square feet.[[500]]1 Acre Lot. Shops Allowed. Additional living quarters allowed This beautifully appointed 4-bedroom, 4-full bath home offers 2,886 square feet of thoughtfully designed living space with the features and finishes todays discerning buyers are looking for.The heart of the home is the impressive luxury kitchen, featuring a Sub-Zero refrigerator and a chef-inspired slide-in range and built-in Ice, creating an ideal space for both everyday cooking and entertaining. The spacious layout provides room for family and guests while maintaining an inviting, comfortable feel.The primary suite offers a private retreat with a beautifully designed wet shower, creating a spa-like experience at home. With four bedrooms and four full baths, the floor plan provides exceptional flexibility for family living, guests, a home office, or entertaining.Foam Encapsulation8 solid core doorsDesigner LightingDesigner plumbing fixturesCustom Designed IslandQuartz countertops throughoutFull Butlers-Prep PantryOversized custom Laundry room with Pet water faucetCustom Built in Shelves and Mud LockersElectric Car charging station in garagePool ready Full Bath PropaneOutdoor Holiday Plugs in evesFull Gutter SystemData and Cable readyLocated in Caddo Mills, this exceptional property combines spacious living, upscale amenities, and modern comfort. 4736 Christie Avenue is a home designed to impress and a property you wont want to miss!
1 Acre Lot. Shops Allowed. Additional living quarters allowed
This beautifully appointed 4-bedroom, 4-full bath home offers 2,886 square feet of thoughtfully designed living space with the features and finishes today’s discerning buyers are looking for.
The heart of the home is the impressive luxury kitchen, featuring a Sub-Zero refrigerator and a chef-inspired slide-in range and built-in Ice, creating an ideal space for both everyday cooking and entertaining. The spacious layout provides room for family and guests while maintaining an inviting, comfortable feel.
The primary suite offers a private retreat with a beautifully designed wet shower, creating a spa-like experience at home. With four bedrooms and four full baths, the floor plan provides exceptional flexibility for family living, guests, a home office, or entertaining.
Foam Encapsulation
8' solid core doors
Designer Lighting
Designer plumbing fixtures
Custom Designed Island
Quartz countertops throughout
Full Butlers-Prep Pantry
Oversized custom Laundry room with Pet water faucet
Custom Built in Shelves and Mud Lockers
Electric Car charging station in garage
Pool ready Full Bath
Propane
Outdoor Holiday Plugs in eves
Full Gutter System
Data and Cable ready
Located in Caddo Mills, this exceptional property combines spacious living, upscale amenities, and modern comfort. 4736 Christie Avenue is a home designed to impress and a property you won't want to miss!
Built-in Refrigerator, Commercial Grade Range, Dishwasher, Disposal, Gas Range, Gas Water Heater, Microwave, Double Oven, Refrigerator, Tankless Water Heater, Other
Security System
Carbon Monoxide Detector(s),Smoke Detector(s)
Interior
Built-in Features, Built-in Wine Cooler, Cable TV Available, Cathedral Ceiling(s), Chandelier, Double Vanity, Eat-in Kitchen, Flat Screen Wiring, High Speed Internet Available, Kitchen Island, Open Floorplan, Pantry, Walk-In Closet(s), Wired for Data
Exterior
Roof
Asphalt
Foundation
Slab
Private Pool
No
Exterior Type
Board & Batten Siding, Brick, Cedar, Concrete, Frame, Rock/Stone, Other
Garage Size
24 X 22
Parking
Concrete, Direct Access, Driveway, Garage Double Door, Garage Faces Side, Garage Single Door, Inside Entrance, Private
Parking Space
Garage 2 / Carport 0 / Total Covered 2
Controlled Access
Accessible Bath - Full, Accessible Kitchen
Fencing
None
Easements
Utilities
Utility
Aerobic Septic,Cable Available,City Water,Community Mailbox,Concrete,Curbs,Electricity Available,Electricity Connected,Individual Water Meter,Outside City Limits
Disclaimer: Lot configuration and dimensions are estimates, not based on personal knowledge and come from a third party (Digital Map Products); therefore, you should not rely on the estimates and perform independent confirmation as to their accuracy
View neighborhood information
Ready to Sell your Home?
Request a complimentary home selling analysis featuring recently sold properties, market trends, home valuations and a personalized market update.
School information is computer generated and may not be accurate or current. Buyer must independently verify and confirm enrollment. Please contact the school district to determine the schools to which this property is zoned.







 Just listed
 Currency converter





 Share


 Erase note
 You currently have no custom folders