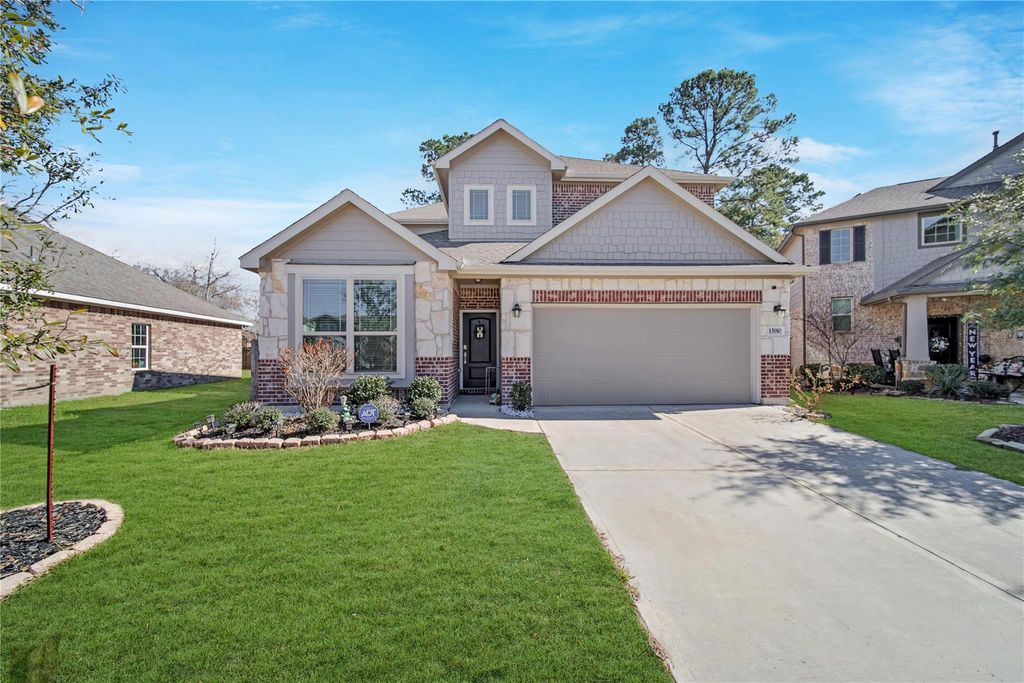
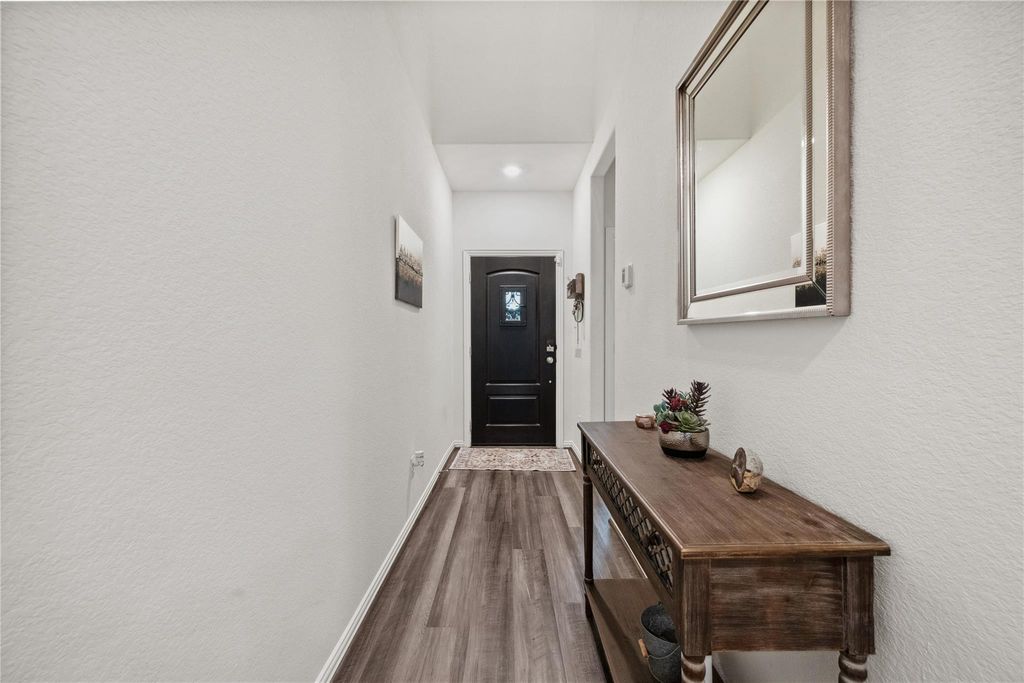
[[800]]15910 Tug Ct is listed for sale at 284,900. The Single-Family property has 4 bedrooms, 3 Full Bathrooms, 2387 square feet, and was built in 2020. The lot size is 4774 Square feet.[[500]]Welcome to this charming 4-Bedroom, 3-Bath Home Located in the Highly Sought-After Golf Course Community of Newport. Nestled on a quiet cul-de-sac, this spacious home offers an open-concept design with an abundance of storage throughout. The main level features two bedrooms and two full baths, including a luxurious master suite with a separate shower soaking tub and large walk-in closet. Upstairs, youll find two additional large bedrooms with spacious closets and an expansive game roomideal for entertainment, hobbies, or family gatherings. The chefs kitchen boasts stainless steel appliances, a large island, 36" designer cabinets, and granite countertops. Back patio is perfect for weekend barbecues and outdoor relaxation. Energy-efficient features ensure comfort year-round. The community offers abundant amenities including an 18-Hole Golf Course, Fitness Center, Country Club, Walking Tails, Multiple Parks, A Pool, Splash pads, Tennis courts, and Private Access to Lake Houston.
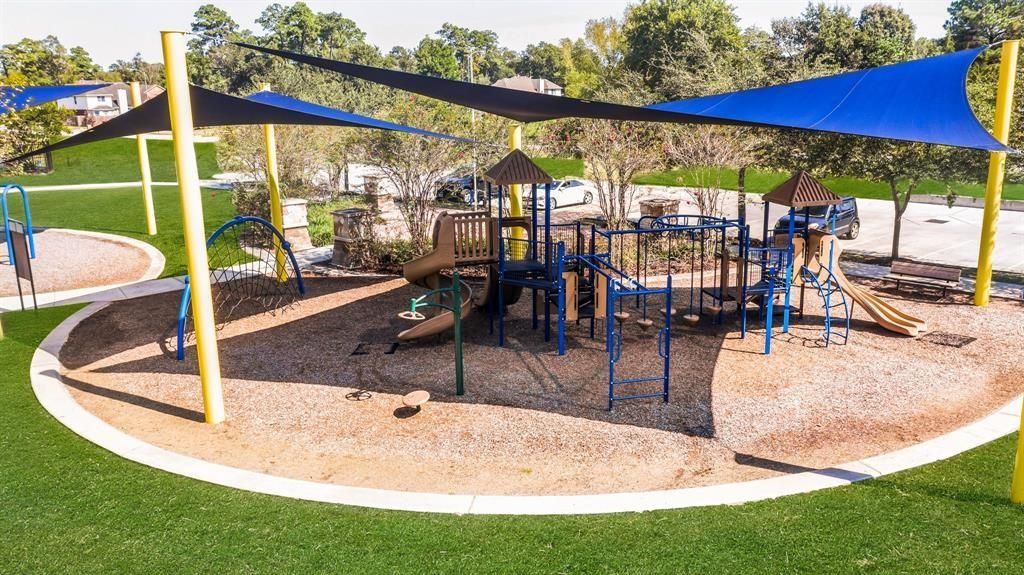
Welcome to this charming 4-Bedroom, 3-Bath Home Located in the Highly Sought-After Golf Course Community of Newport. Nestled on a quiet cul-de-sac, this spacious home offers an open-concept design with an abundance of storage throughout. The main level features two bedrooms and two full baths, including a luxurious master suite with a separate shower & soaking tub and large walk-in closet. Upstairs, you'll find two additional large bedrooms with spacious closets and an expansive game room—ideal for entertainment, hobbies, or family gatherings. The chef’s kitchen boasts stainless steel appliances, a large island, 36" designer cabinets, and granite countertops. Back patio is perfect for weekend barbecues and outdoor relaxation. Energy-efficient features ensure comfort year-round. The community offers abundant amenities including an 18-Hole Golf Course, Fitness Center, Country Club, Walking Tails, Multiple Parks, A Pool, Splash pads, Tennis courts, and Private Access to Lake Houston.
Disclaimer: Lot configuration and dimensions are estimates, not based on personal knowledge and come from a third party (Digital Map Products); therefore, you should not rely on the estimates and perform independent confirmation as to their accuracy
View neighborhood information
Ready to Sell your Home?
Request a complimentary home selling analysis featuring recently sold properties, market trends, home valuations and a personalized market update.
School information is computer generated and may not be accurate or current. Buyer must independently verify and confirm enrollment. Please contact the school district to determine the schools to which this property is zoned.







 Currency converter








 Share


 Erase note
 You currently have no custom folders