3505 Turtle Creek Blvd 4E is listed for sale at $ 1,380,000. The Residential - Condo property has 1 bedroom, 2 Full Bathrooms, 1 Half Bathroom, 1896 square feet and was built in 2000. The lot size is 2.089 Acres. BRSet above the treetops of Turtle Creek Park, Residence 4E feels both connected to the city and quietly secluded within a sweeping canopy that stretches toward the Downtown Dallas skyline. Expansive windows fill the home with natural light, while four private balconies extend the living spaces outdoors and offer panoramic views of Downtown and the surrounding cityscape.
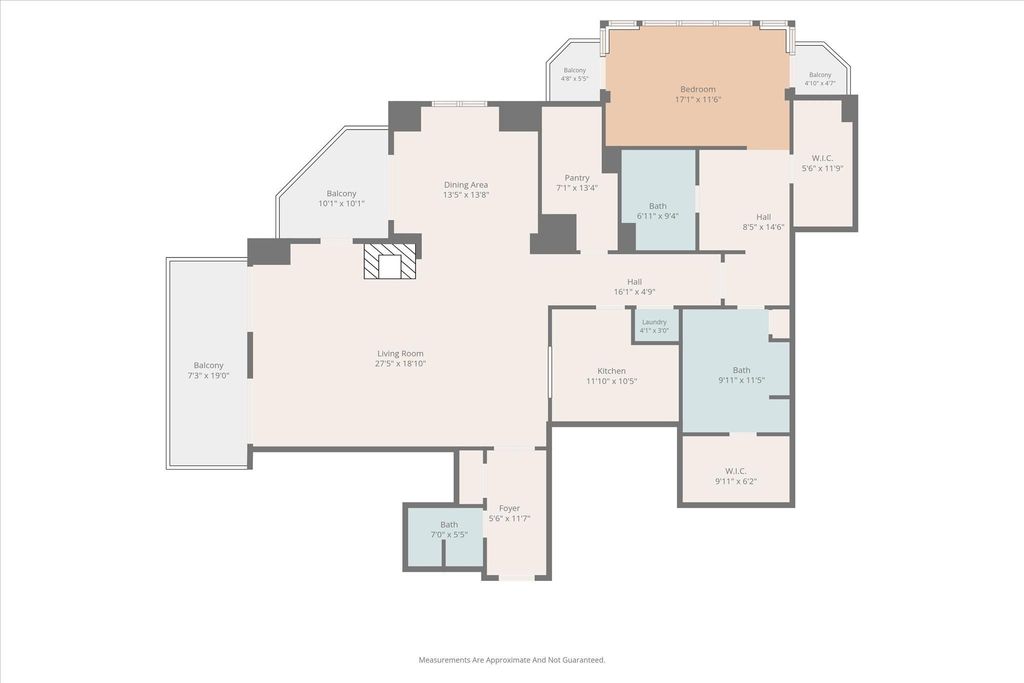
Originally designed as a two-bedroom residence, the floor plan was opened to create a grand and exceptionally spacious one-bedroom home suited for both entertaining and everyday living. Surrounded by treetop views, the primary suite features two ensuite green marble bathrooms, creating a private retreat with a sense of timeless elegance.
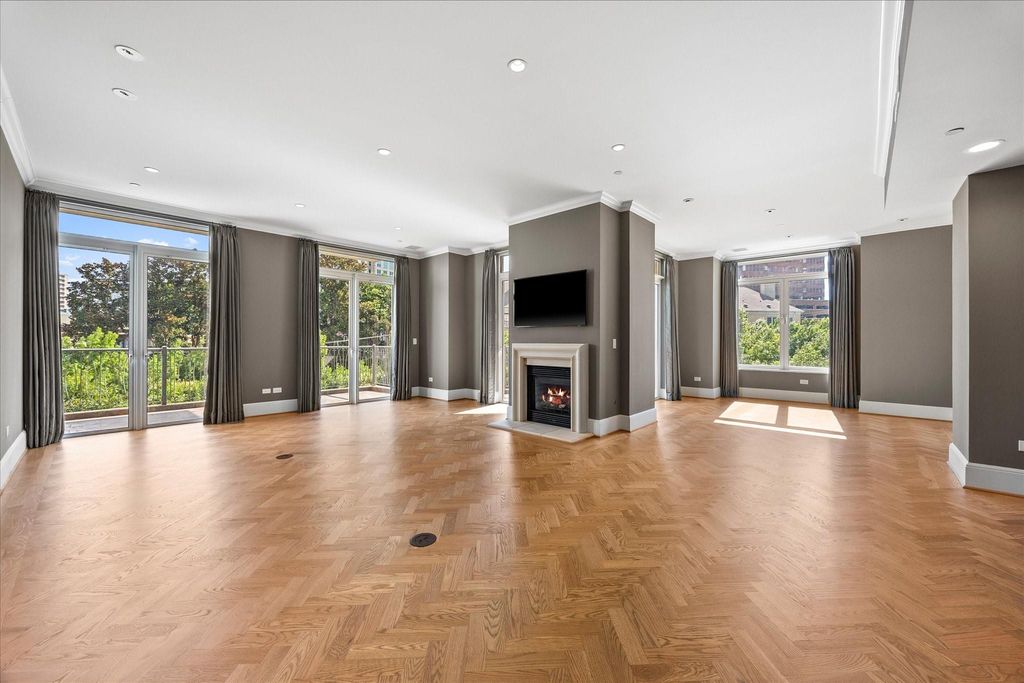
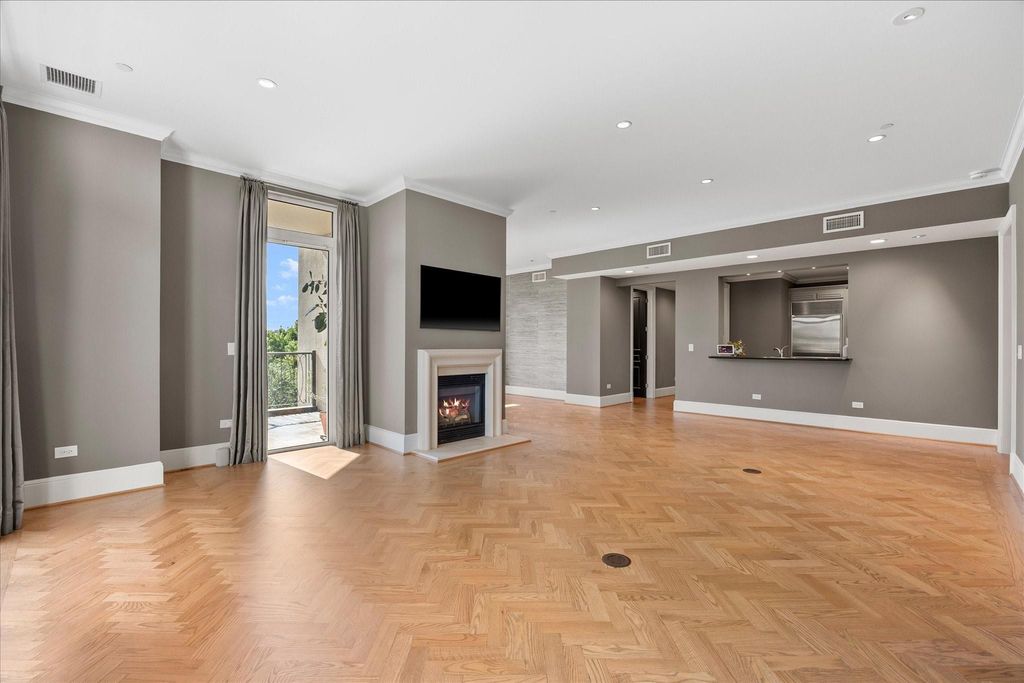
Thoughtfully updated and carefully restored, the residence blends old-world character with modern comfort. Solid oak flooring extends throughout the home, with intricate herringbone patterns defining the main living spaces and kitchen as they flow around the central fireplace.
With generous entertaining spaces, exceptional storage, and a remarkable connection to its surroundings, Residence 4E offers something increasingly rare: the craftsmanship and charm of a landmark Dallas residence, thoughtfully reimagined for modern life.
Set above the treetops of Turtle Creek Park, Residence 4E feels both connected to the city and quietly secluded within a sweeping canopy that stretches toward the Downtown Dallas skyline. Expansive windows fill the home with natural light, while four private balconies extend the living spaces outdoors and offer panoramic views of Downtown and the surrounding cityscape.
Originally designed as a two-bedroom residence, the floor plan was opened to create a grand and exceptionally spacious one-bedroom home suited for both entertaining and everyday living. Surrounded by treetop views, the primary suite features two ensuite green marble bathrooms, creating a private retreat with a sense of timeless elegance.
Thoughtfully updated and carefully restored, the residence blends old-world character with modern comfort. Solid oak flooring extends throughout the home, with intricate herringbone patterns defining the main living spaces and kitchen as they flow around the central fireplace.
With generous entertaining spaces, exceptional storage, and a remarkable connection to its surroundings, Residence 4E offers something increasingly rare: the craftsmanship and charm of a landmark Dallas residence, thoughtfully reimagined for modern life.
Dishwasher, Disposal, Dryer, Gas Cooktop, Gas Oven, Gas Range, Microwave, Plumbed For Gas in Kitchen, Refrigerator, Vented Exhaust Fan, Warming Drawer, Washer
Concierge,Electricity,Full Use of Facilities,Gas,Insurance,Maintenance Grounds,Maintenance Structure,Management Fees,Pest Control,Security,Sewer,Trash,Utilities,Water
Disclaimer: Lot configuration and dimensions are estimates, not based on personal knowledge and come from a third party (Digital Map Products); therefore, you should not rely on the estimates and perform independent confirmation as to their accuracy
Ready to Sell your Home?
Request a complimentary home selling analysis featuring recently sold properties, market trends, home valuations and a personalized market update.
School information is computer generated and may not be accurate or current. Buyer must independently verify and confirm enrollment. Please contact the school district to determine the schools to which this property is zoned.











 Just listed
 Currency converter








 Share
Share


 Erase note
 You currently have no custom folders