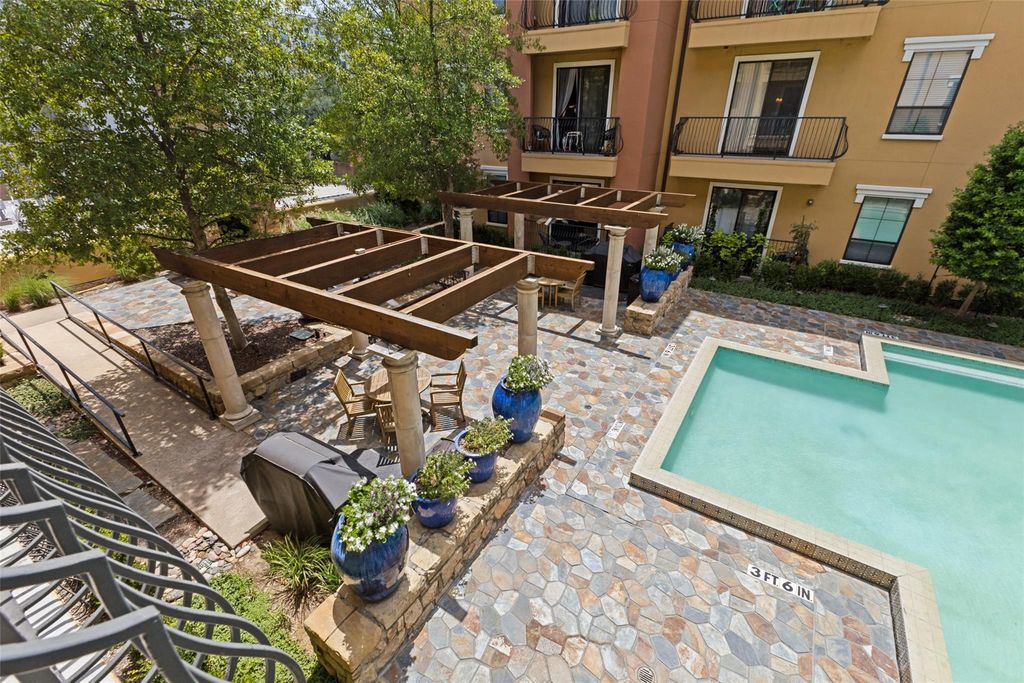
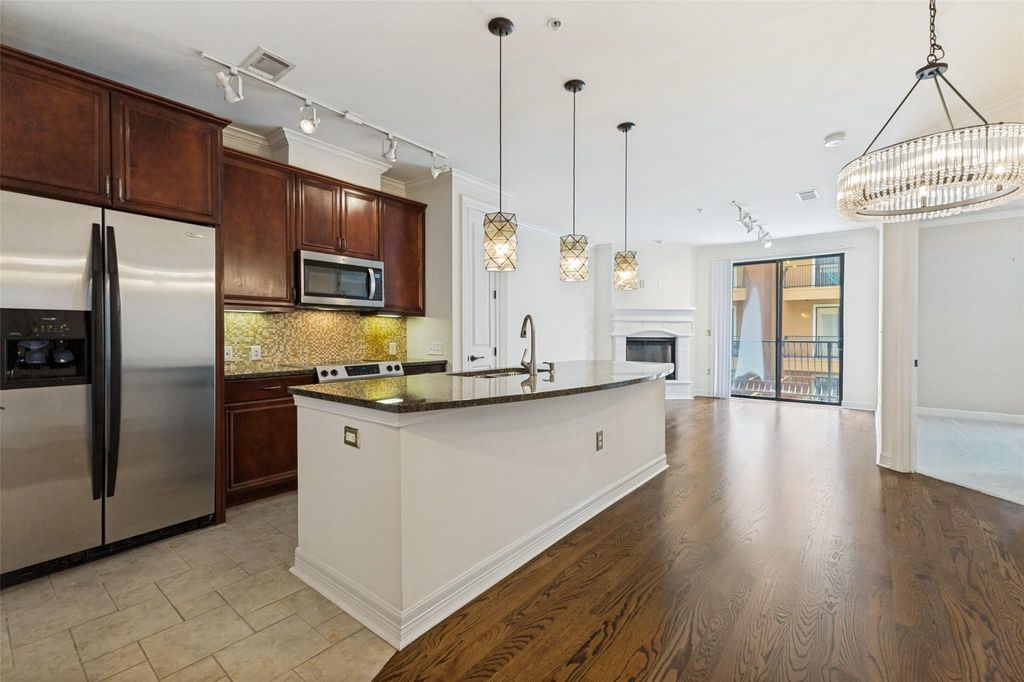
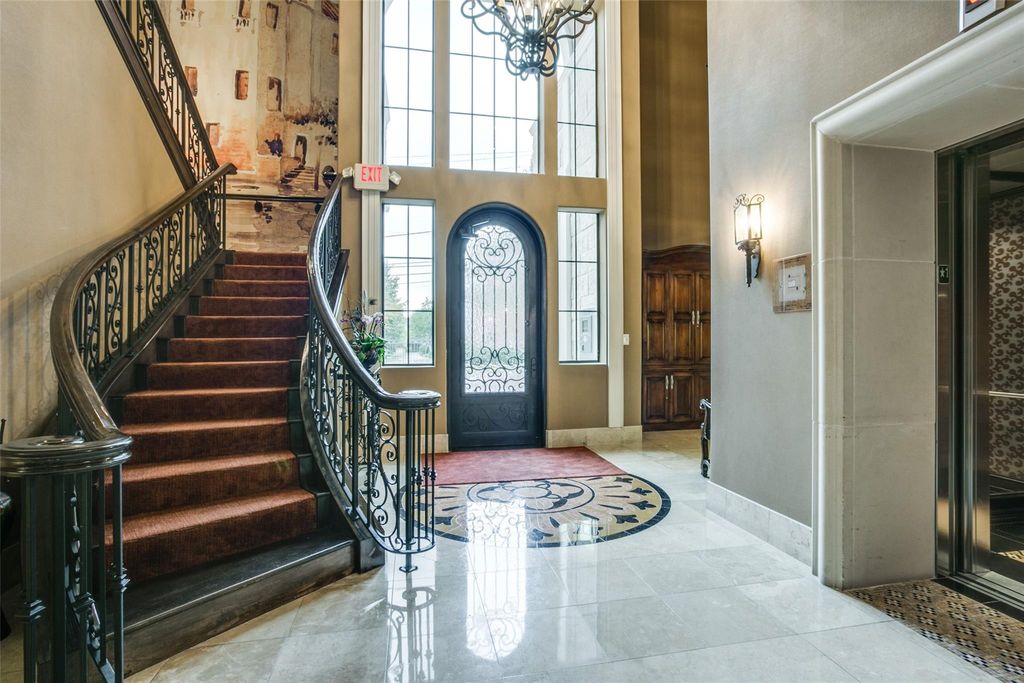
8616 Turtle Creek Blvd unit302 is listed for sale at $ 270,000. The Residential - Condo property has 1 bedroom, 1 Full Bathroom, 832 square feet and was built in 2006. The lot size is 1.407 Acres. BRWelcome to effortless lock-and-leave living at The Sorrento. Overlooking the sparkling resort-style swimming pool, and courtyard, this beautifully appointed one-bedroom residence offers a peaceful retreat with timeless style. The open-concept floor plan is designed for comfortable living and entertaining. The kitchen features a center island, decorative lighting, and generous workspace, seamlessly connecting to the inviting living room where a cozy fireplace creates a warm focal point. Large windows bring in natural. The spacious primary suite includes an oversized walk-in closet, providing exceptional storage rarely found in a one-bedroom home. Awell-appointed bathroom. Additional highlights include one reserved parking space and the security and convenience of living in a gated, amenity-rich community featuring a fitness center, coffee lounge, business center and roof top terraces. Ideally located in Preston Hollow near Turtle Creek, Highland Park, premier shopping, dining, and the Dallas North Tollway, this residence offers an exceptional opportunity to enjoy one of Dallas’ most sought-after neighborhoods.
Welcome to effortless lock-and-leave living at The Sorrento. Overlooking the sparkling resort-style swimming pool, and courtyard, this beautifully appointed one-bedroom residence offers a peaceful retreat with timeless style. The open-concept floor plan is designed for comfortable living and entertaining. The kitchen features a center island, decorative lighting, and generous workspace, seamlessly connecting to the inviting living room where a cozy fireplace creates a warm focal point. Large windows bring in natural. The spacious primary suite includes an oversized walk-in closet, providing exceptional storage rarely found in a one-bedroom home. Awell-appointed bathroom. Additional highlights include one reserved parking space and the security and convenience of living in a gated, amenity-rich community featuring a fitness center, coffee lounge, business center and roof top terraces. Ideally located in Preston Hollow near Turtle Creek, Highland Park, premier shopping, dining, and the Dallas North Tollway, this residence offers an exceptional opportunity to enjoy one of Dallas' most sought-after neighborhoods.
Club House,Common Elevator,Community Pool,Community Sprinkler,Curbs,Fitness Center,Gated,Guarded Entrance,Pool,Sidewalks,Other
Financial information
Maintenance Fee
$773/Monthly
Maint Fee Includes
Back Yard Maintenance,Front Yard Maintenance,Full Use of Facilities,Gas,Insurance,Maintenance Grounds,Maintenance Structure,Management Fees,Pest Control,Security,Sewer,Trash,Water
Disclaimer: Lot configuration and dimensions are estimates, not based on personal knowledge and come from a third party (Digital Map Products); therefore, you should not rely on the estimates and perform independent confirmation as to their accuracy
Ready to Sell your Home?
Request a complimentary home selling analysis featuring recently sold properties, market trends, home valuations and a personalized market update.
School information is computer generated and may not be accurate or current. Buyer must independently verify and confirm enrollment. Please contact the school district to determine the schools to which this property is zoned.











 Just listed
 Currency converter








 Share
Share


 Erase note
 You currently have no custom folders