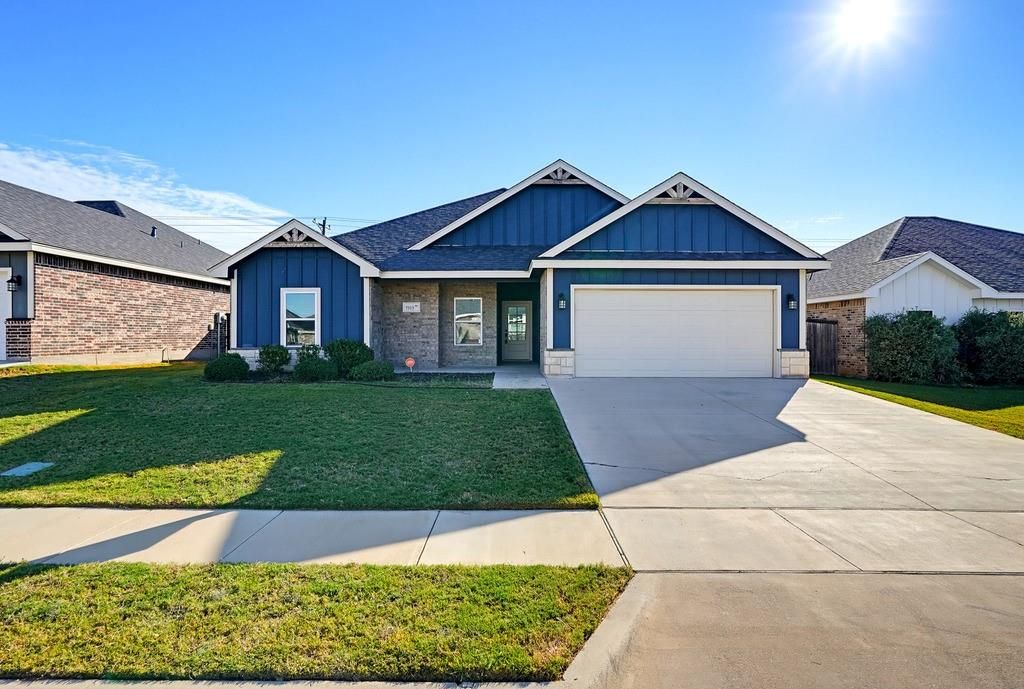
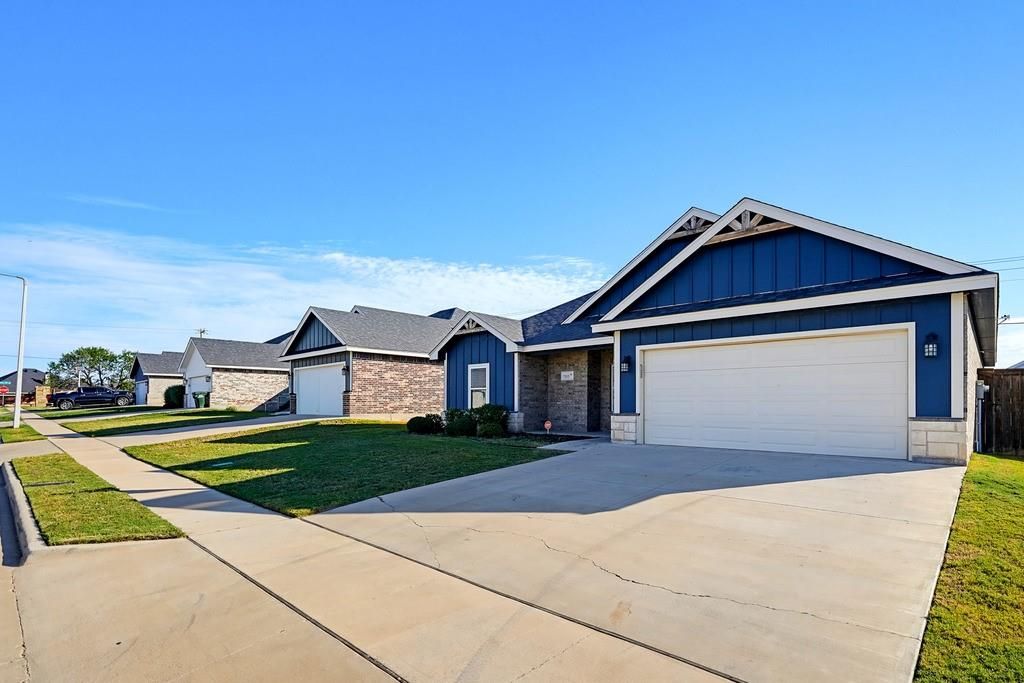
[[800]]7313 Wildflower Way is listed for sale at 359,000. The Residential - Single Family property has 4 bedrooms, 2 Full Bathrooms, 1741 square feet, and was built in 2020. The lot size is 6882.48 Square feet.[[500]]Welcome home to Carriage Hills, where modern style meets everyday comfort! Located in sought-after Wylie ISD, this beautiful 4-bedroom, 2-bath home offers 1,741 square feet of thoughtfully designed living space. Built in 2020, the inviting open-concept layout features luxury vinyl plank flooring, decorative lighting, and an abundance of natural light. At the heart of the home, the kitchen is ready for everything from busy mornings to weekend gatherings, featuring granite countertops, a spacious center island, stainless steel appliances, generous cabinetry, and a walk-in pantry. The living area flows effortlessly into the kitchen, making entertaining a breeze. When its time to unwind, retreat to the spacious primary suite, complete with a tray ceiling, dual sinks, a soaking tub, separate shower, and walk-in closet. Three additional bedrooms offer plenty of flexibility for guests, hobbies, or a home office. A dedicated utility room with built-in cabinetry keeps everyday essentials organized. Step outside to a covered back patio overlooking a spacious, privacy-fenced backyard, perfect for morning coffee, weekend cookouts, or simply enjoying a little fresh air. With an inviting front porch, attractive brick and siding exterior, and attached two-car garage, this home has plenty to love inside and out. Beautifully designed, easy to enjoy, and ready for its next chapter!
Welcome home to Carriage Hills, where modern style meets everyday comfort! Located in sought-after Wylie ISD, this beautiful 4-bedroom, 2-bath home offers 1,741 square feet of thoughtfully designed living space. Built in 2020, the inviting open-concept layout features luxury vinyl plank flooring, decorative lighting, and an abundance of natural light. At the heart of the home, the kitchen is ready for everything from busy mornings to weekend gatherings, featuring granite countertops, a spacious center island, stainless steel appliances, generous cabinetry, and a walk-in pantry. The living area flows effortlessly into the kitchen, making entertaining a breeze.
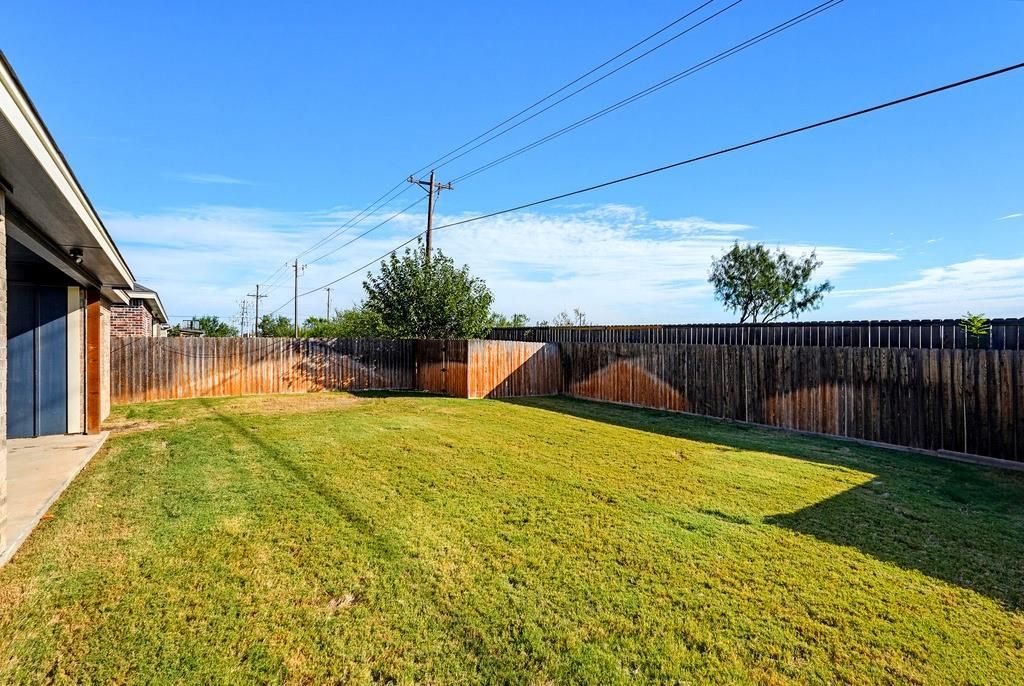
When it's time to unwind, retreat to the spacious primary suite, complete with a tray ceiling, dual sinks, a soaking tub, separate shower, and walk-in closet. Three additional bedrooms offer plenty of flexibility for guests, hobbies, or a home office. A dedicated utility room with built-in cabinetry keeps everyday essentials organized. Step outside to a covered back patio overlooking a spacious, privacy-fenced backyard, perfect for morning coffee, weekend cookouts, or simply enjoying a little fresh air. With an inviting front porch, attractive brick and siding exterior, and attached two-car garage, this home has plenty to love inside and out. Beautifully designed, easy to enjoy, and ready for its next chapter!
Disclaimer: Lot configuration and dimensions are estimates, not based on personal knowledge and come from a third party (Digital Map Products); therefore, you should not rely on the estimates and perform independent confirmation as to their accuracy
View neighborhood information
Ready to Sell your Home?
Request a complimentary home selling analysis featuring recently sold properties, market trends, home valuations and a personalized market update.
School information is computer generated and may not be accurate or current. Buyer must independently verify and confirm enrollment. Please contact the school district to determine the schools to which this property is zoned.







 Just listed
 Currency converter





 Share


 Erase note
 You currently have no custom folders