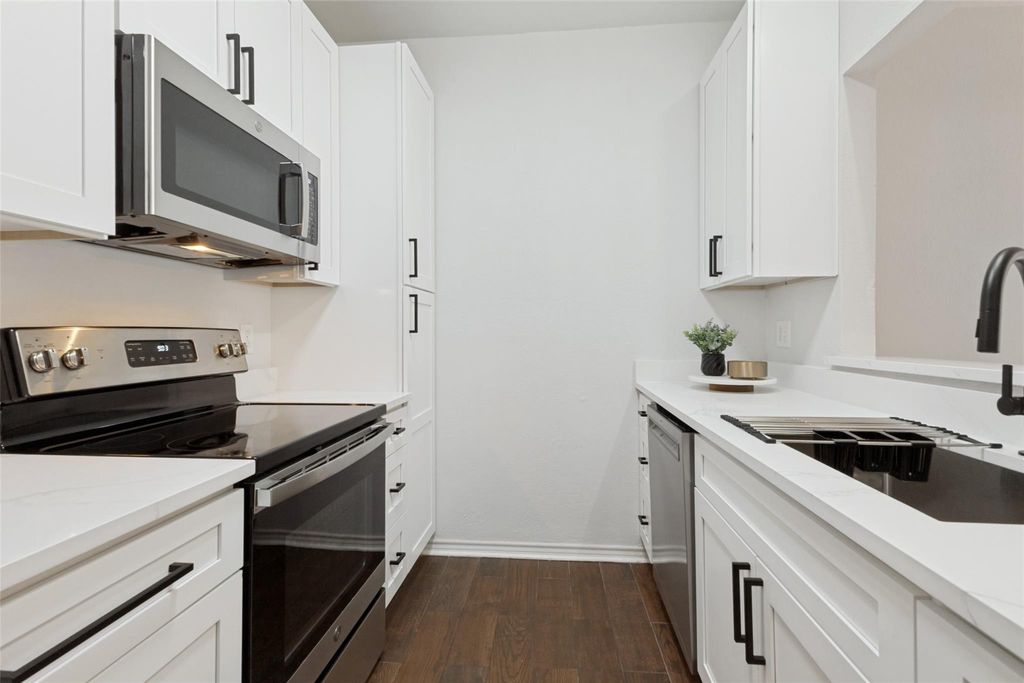
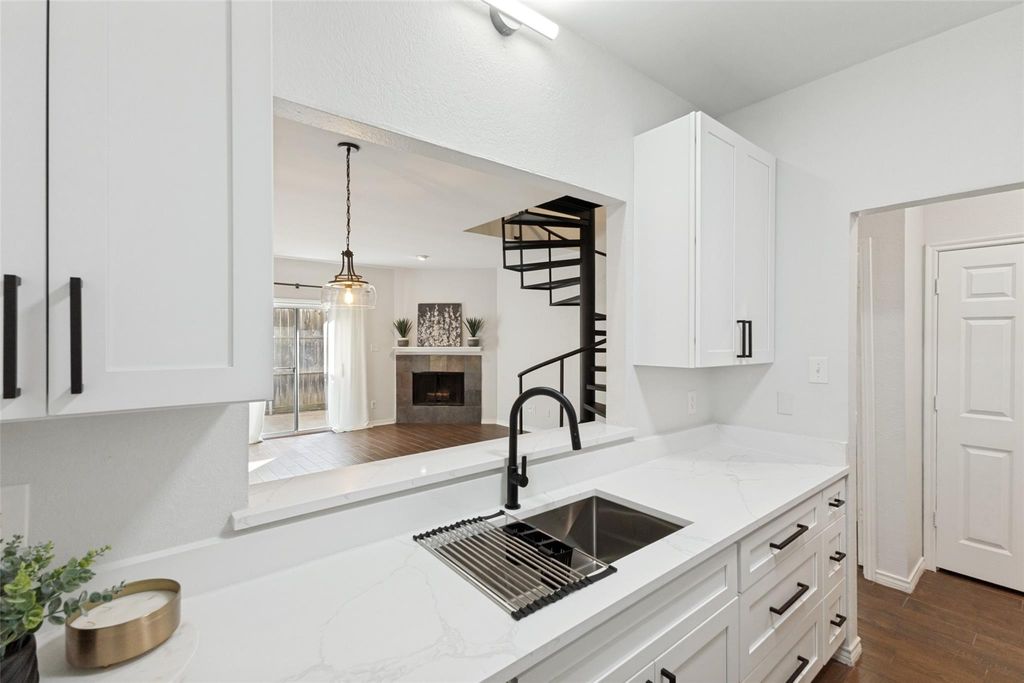
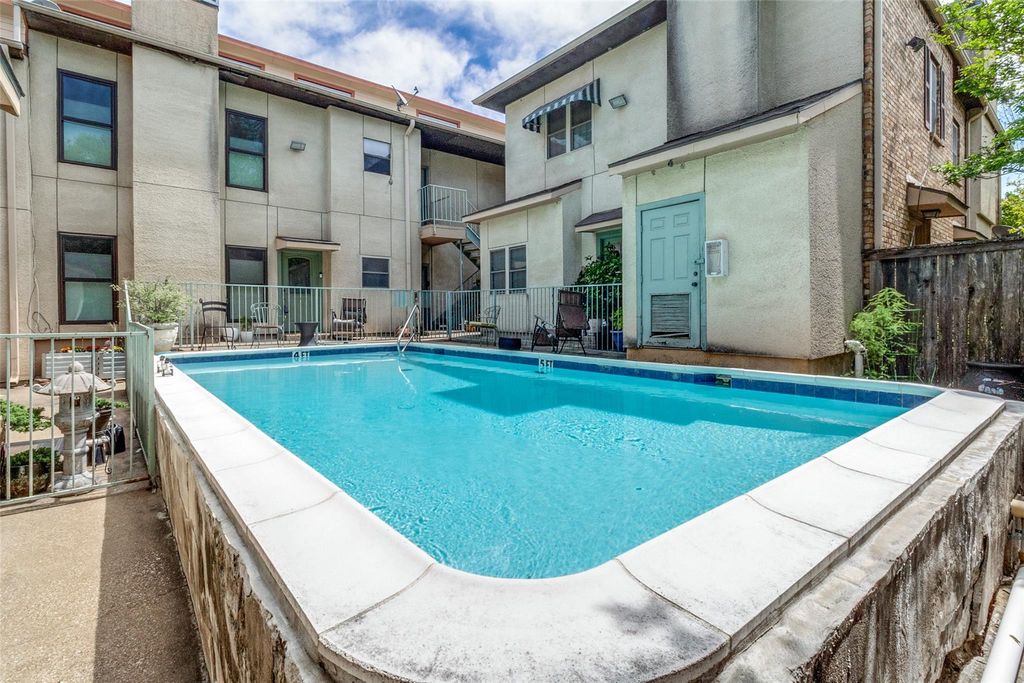
5701 Gaston Ave unit4 is listed for sale at $ 235,000. The Residential - Condo property has 2 bedrooms, 1 Full Bathroom, 1 Half Bathroom, 1025 square feet and was built in 1984. The lot size is 0.503 Acres. BRComplete Kitchen Remodel, Updated Bath, Newly Installed Carpet, Freshly Painted Throughout! Move-in-Ready 2 bedroom condo in the heart of Dallas’s Swiss and Junius Heights neighborhood, minutes from Lower Greenville, restaurants, Downtown, Deep Ellum, I 75, I 30, and I 35. Complete kitchen remodel includes quartz countertop, soft close shaker style cabinets, mat black finishes and pulls, and SS sink. Freshly painted throughout, features include durable wood-look ceramic floors, SS appliances including refrigerator, half bath down, full size washer dryer area, and two story unit (no unit above or below). Bath remodel included quartz countertops with ample cabinet space. Open floorplan allows for flex furniture placement in living and dining areas. Living room benefits from the natural glow from patio and inviting corner fireplace. Bedrooms have custom sliding closet doors that add a sense of charm. Community includes pool, carport, additional parking, and reasonable dues that includes several utilities. Meticulously maintained, owner has kept HVAC serviced and unit in good shape throughout their ownership. Pride of ownerships shows, making this a find on the market!
Complete Kitchen Remodel, Updated Bath, Newly Installed Carpet, Freshly Painted Throughout! Move-in-Ready 2 bedroom condo in the heart of Dallas's Swiss and Junius Heights neighborhood, minutes from Lower Greenville, restaurants, Downtown, Deep Ellum, I 75, I 30, and I 35. Complete kitchen remodel includes quartz countertop, soft close shaker style cabinets, mat black finishes and pulls, and SS sink. Freshly painted throughout, features include durable wood-look ceramic floors, SS appliances including refrigerator, half bath down, full size washer dryer area, and two story unit (no unit above or below). Bath remodel included quartz countertops with ample cabinet space. Open floorplan allows for flex furniture placement in living and dining areas. Living room benefits from the natural glow from patio and inviting corner fireplace. Bedrooms have custom sliding closet doors that add a sense of charm. Community includes pool, carport, additional parking, and reasonable dues that includes several utilities. Meticulously maintained, owner has kept HVAC serviced and unit in good shape throughout their ownership. Pride of ownerships shows, making this a find on the market!
Disclaimer: Lot configuration and dimensions are estimates, not based on personal knowledge and come from a third party (Digital Map Products); therefore, you should not rely on the estimates and perform independent confirmation as to their accuracy
Ready to Sell your Home?
Request a complimentary home selling analysis featuring recently sold properties, market trends, home valuations and a personalized market update.
School information is computer generated and may not be accurate or current. Buyer must independently verify and confirm enrollment. Please contact the school district to determine the schools to which this property is zoned.












 Just listed
 Currency converter








 Share
Share


 Erase note
 You currently have no custom folders