4240 Prescott Ave 8B is listed for sale at $ 1,650,000. The Residential - Condo property has 2 bedrooms, 2 Full Bathrooms, 1 Half Bathroom, 2293 square feet and was built in 2004. The lot size is 0.658 Acres. BRThis enviable residence offers breathtaking Highland Park tree-top views from a private and intimate mid-rise in the highly desirable Park Highlander. Spanning approximately 2,293 square feet, this elegant 2-bedroom, 2.5-bath condo newly renovated with formal dining, two fireplaces, and refined living spaces designed for both everyday comfort and entertaining. The gourmet kitchen is appointed with premium appliances including Sub-Zero refrigeration, a 6-burner Wolf gas range, double Thermador ovens, microwave, along with a kitchen island and pantry. Additional conveniences include a full-size washer and dryer area, high-speed internet, decorative lighting, and central air with ceiling fans.
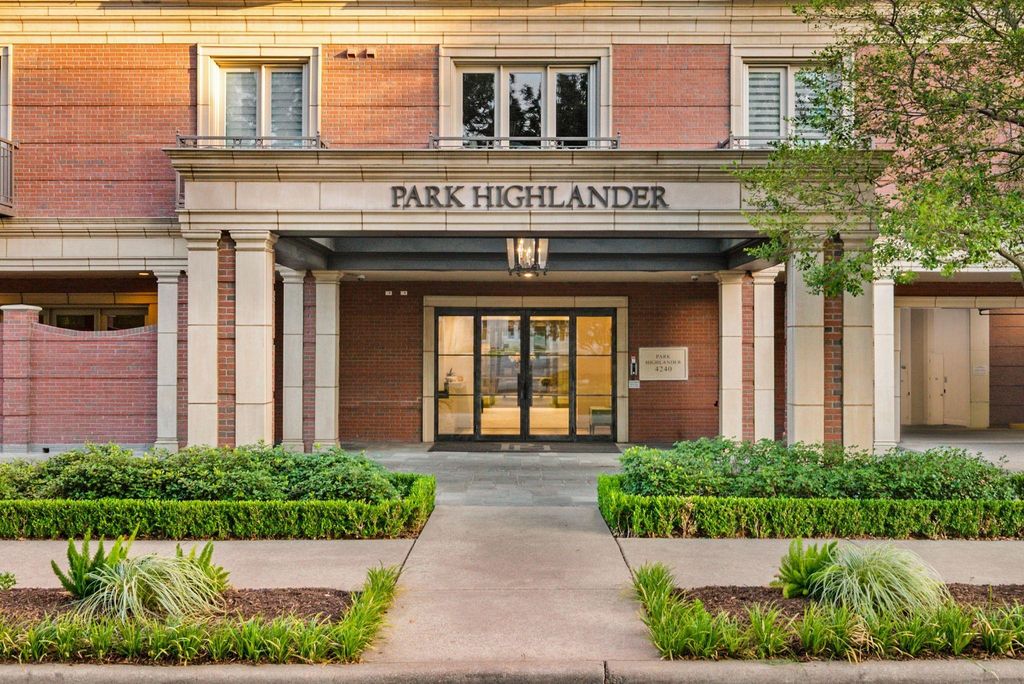
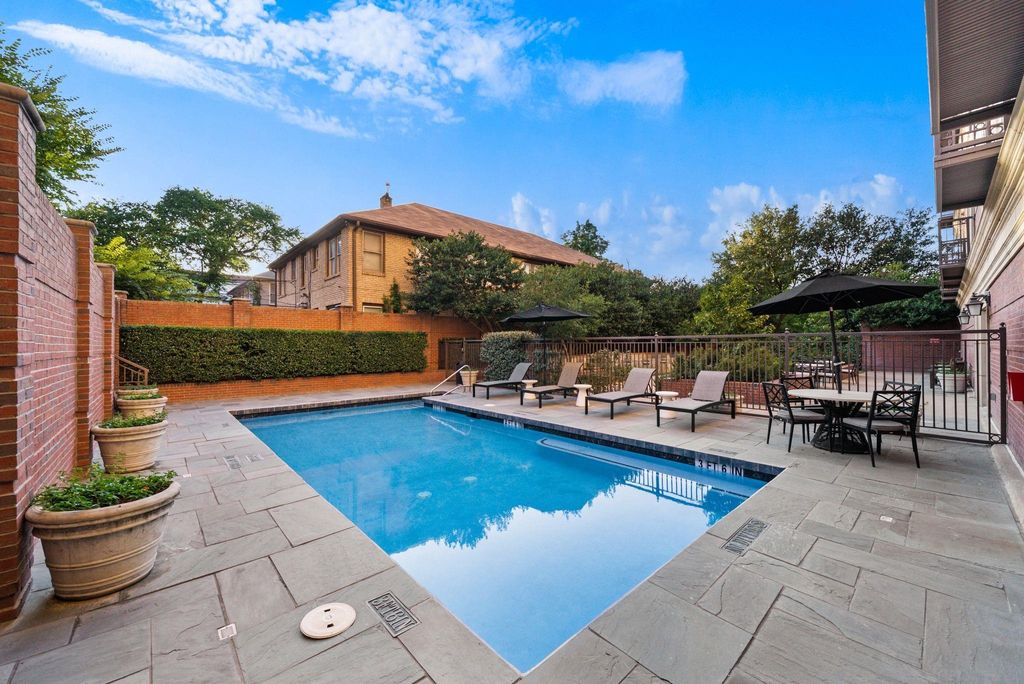
Residents enjoy the exclusive amenities of direct-entry elevator access and 24-7 concierge service, plus a private garden, sparkling pool, exercise facility and 2 garage reserved parking spots.
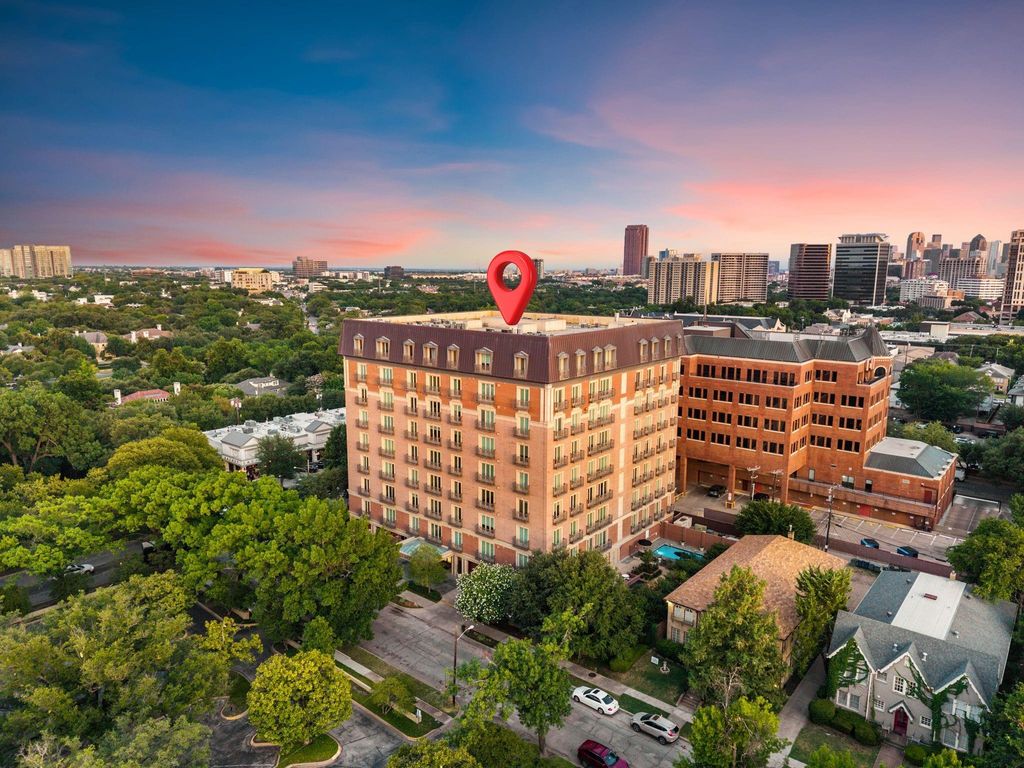
The location is exceptional walk to the Shops of Highland Park and Turtle Creek, with convenient dining delivery available from Al Biernat’s and Eddie V’s. Built in 2004 and thoughtfully maintained, this is a rare opportunity to own a sophisticated home in one of Dallas’s most sought-after mid-rise communities.
This enviable residence offers breathtaking Highland Park tree-top views from a private and intimate mid-rise in the highly desirable Park Highlander. Spanning approximately 2,293 square feet, this elegant 2-bedroom, 2.5-bath condo newly renovated with formal dining, two fireplaces, and refined living spaces designed for both everyday comfort and entertaining. The gourmet kitchen is appointed with premium appliances including Sub-Zero refrigeration, a 6-burner Wolf gas range, double Thermador ovens, microwave, along with a kitchen island and pantry. Additional conveniences include a full-size washer and dryer area, high-speed internet, decorative lighting, and central air with ceiling fans.
Residents enjoy the exclusive amenities of direct-entry elevator access and 24-7 concierge service, plus a private garden, sparkling pool, exercise facility and 2 garage reserved parking spots.
The location is exceptional walk to the Shops of Highland Park and Turtle Creek, with convenient dining delivery available from Al Biernat’s and Eddie V’s. Built in 2004 and thoughtfully maintained, this is a rare opportunity to own a sophisticated home in one of Dallas’s most sought-after mid-rise communities.
Disclaimer: Lot configuration and dimensions are estimates, not based on personal knowledge and come from a third party (Digital Map Products); therefore, you should not rely on the estimates and perform independent confirmation as to their accuracy
Ready to Sell your Home?
Request a complimentary home selling analysis featuring recently sold properties, market trends, home valuations and a personalized market update.
School information is computer generated and may not be accurate or current. Buyer must independently verify and confirm enrollment. Please contact the school district to determine the schools to which this property is zoned.











 Just listed
 Currency converter








 Share
Share


 Erase note
 You currently have no custom folders