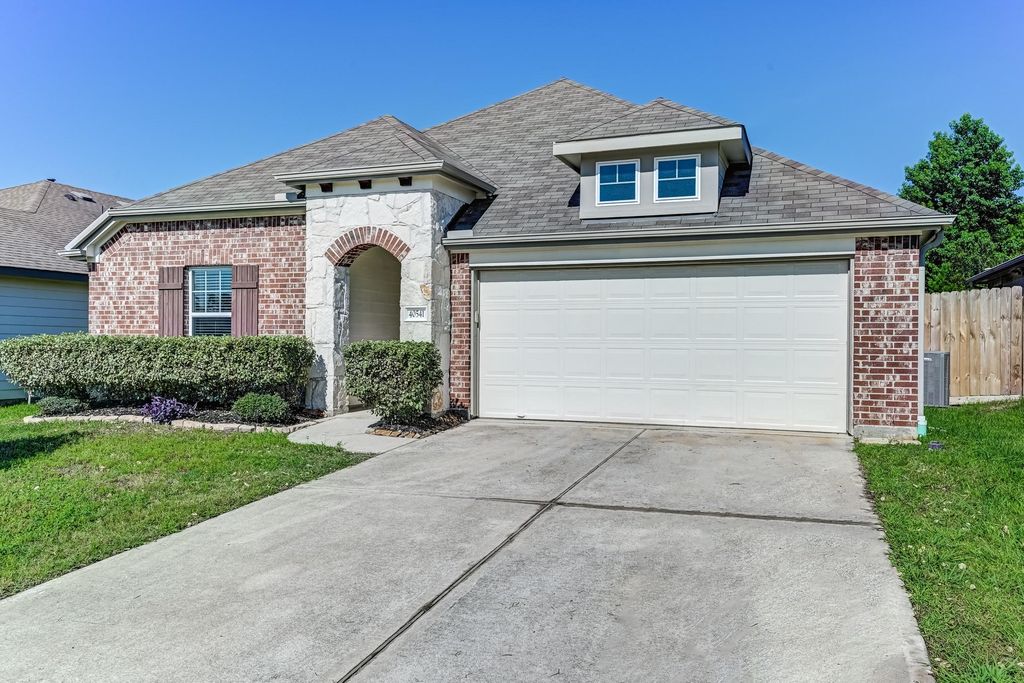
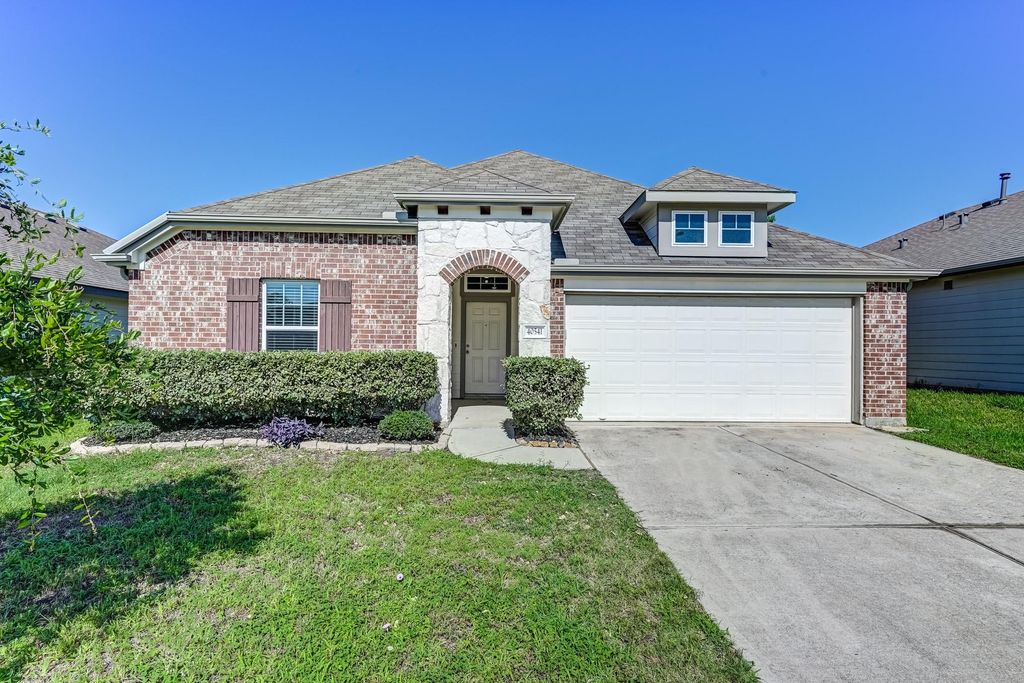
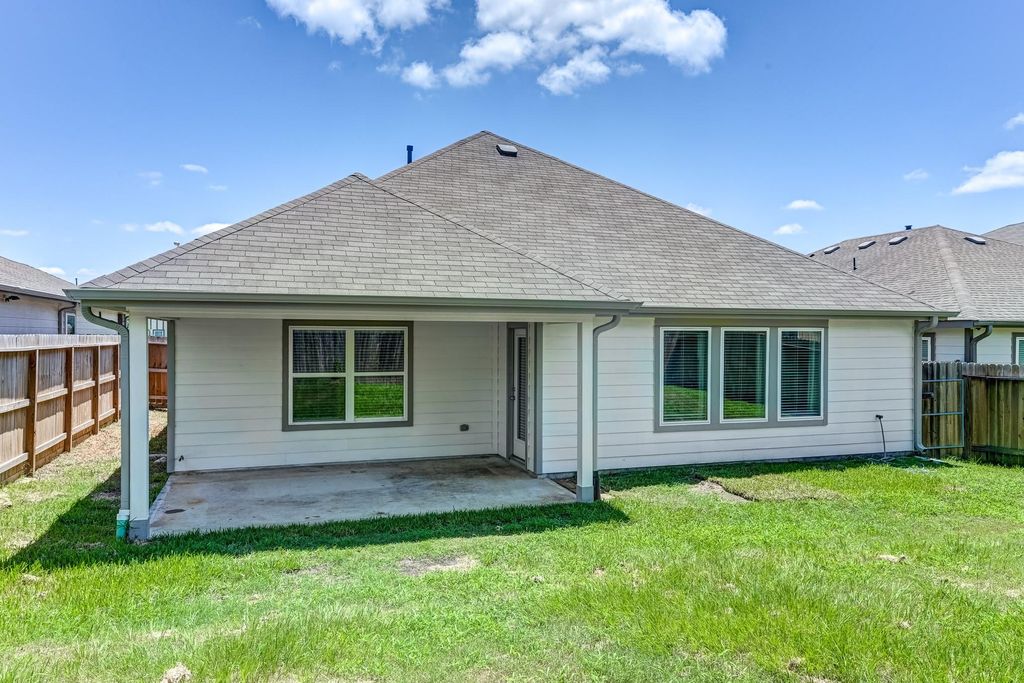
40541 Mostyn Lake Dr is listed for sale at $ 254,900. The Single-Family property has 3 bedrooms, 2 Full Bathrooms, 1771 square feet and was built in 2020. The lot size is 6177 Square feet. BRExperience peaceful Magnolia living in this charming single-story home, featuring a spacious open layout and the kind of comfort that makes everyday living feel effortless. At the heart of the home, the island kitchen with stylish backsplash creates a welcoming space for cooking, gathering, and staying connected throughout the main living area. The split-bedroom floor plan gives the primary suite added privacy and comfort, complete with its own bath and walk-in closet. Step outside to a fenced backyard with a covered patio ready for slow mornings, weekend barbecues, outdoor play, or simply relaxing at the end of the day. Thoughtful updates also add to the home’s move-in-ready appeal. Residents appreciate the quiet atmosphere, wooded surroundings, and growing conveniences, with quick access to FM 1488, nearby bus stop, and major commuter routes.
Experience peaceful Magnolia living in this charming single-story home, featuring a spacious open layout and the kind of comfort that makes everyday living feel effortless. At the heart of the home, the island kitchen with stylish backsplash creates a welcoming space for cooking, gathering, and staying connected throughout the main living area. The split-bedroom floor plan gives the primary suite added privacy and comfort, complete with its own bath and walk-in closet. Step outside to a fenced backyard with a covered patio ready for slow mornings, weekend barbecues, outdoor play, or simply relaxing at the end of the day. Thoughtful updates also add to the home’s move-in-ready appeal. Residents appreciate the quiet atmosphere, wooded surroundings, and growing conveniences, with quick access to FM 1488, nearby bus stop, and major commuter routes.
Disclaimer: Lot configuration and dimensions are estimates, not based on personal knowledge and come from a third party (Digital Map Products); therefore, you should not rely on the estimates and perform independent confirmation as to their accuracy
Ready to Sell your Home?
If you like this property and are also considering selling your current home now, you may find out how. Request your home selling analysis report featuring Recently Sold, Market Analysis, Home Valuations, and Market Update.
School information is computer generated and may not be accurate or current. Buyer must independently verify and confirm enrollment. Please contact the school district to determine the schools to which this property is zoned.











 Just listed
 Currency converter





 Share
Share


 Erase note
 You currently have no custom folders