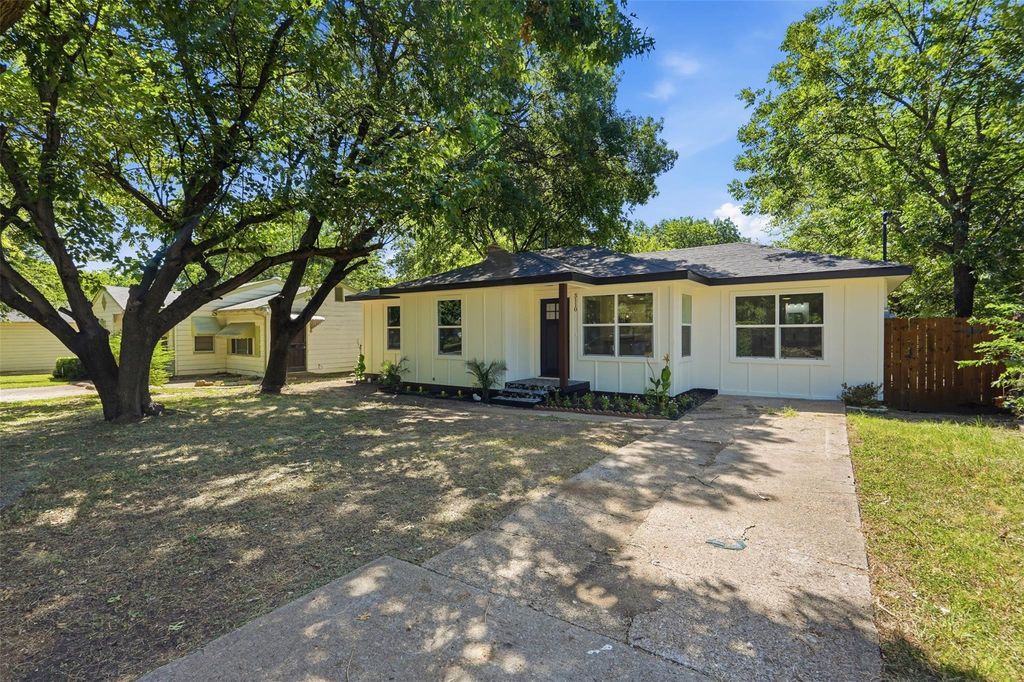
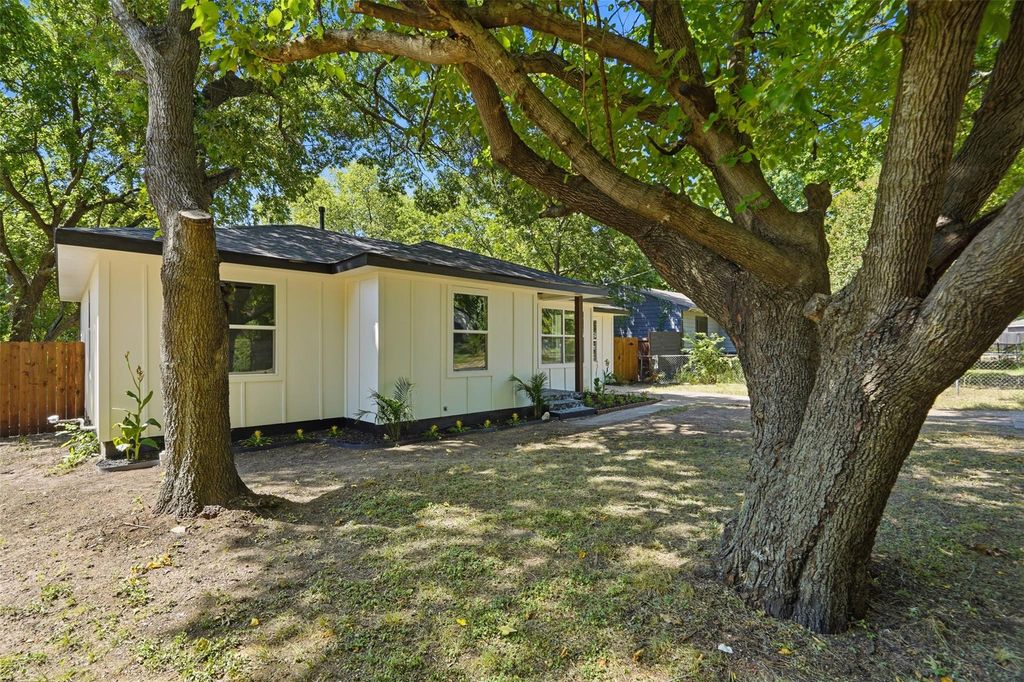
3110 Palo Alto Dr is listed for sale at $ 264,900. The Residential - Single Family property has 4 bedrooms, 2 Full Bathrooms, 1198 square feet and was built in 1959. The lot size is 0.374 Acres. BRWelcome to this beautifully remodeled home where everything has been updated for modern comfort and style! This move-in-ready property features brand-new plank flooring throughout, a new HVAC system, updated electrical and plumbing, a brand-new roof, and fresh interior and exterior paint, giving the home a true like-new feel inside and out. The stunning fully remodeled kitchen showcases gorgeous quartz countertops, new cabinetry, and brand-new stainless steel appliances. The home also boasts fully renovated bathrooms, new ceiling fans throughout, and quality finishes that make every room feel fresh and inviting. As well as decorative lighting thru the home.
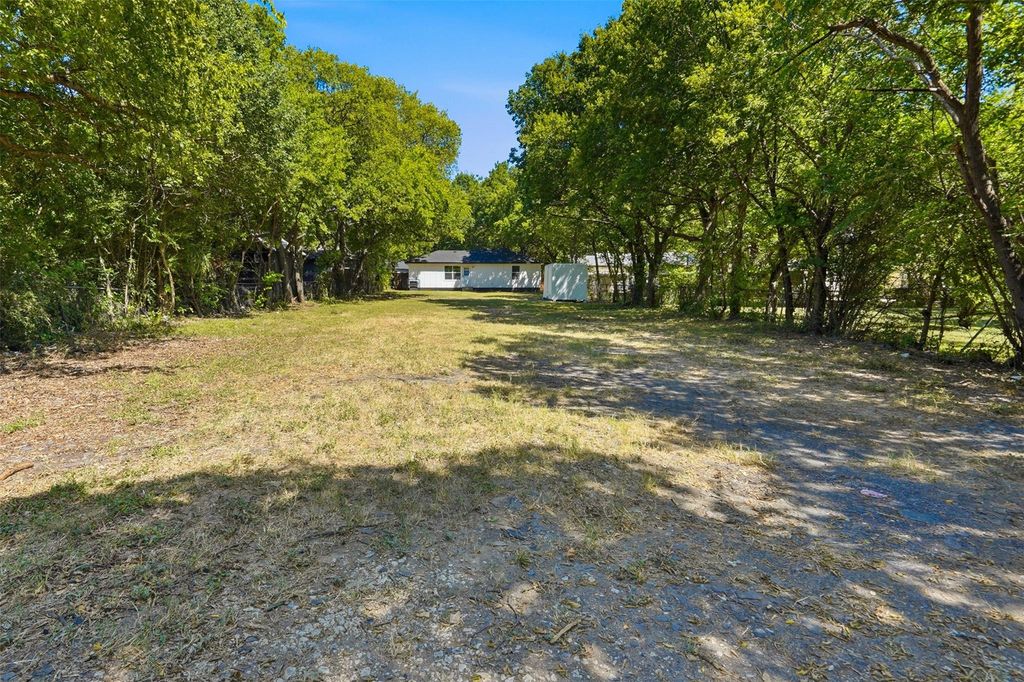
A professionally converted garage adds nearly 200 square feet of additional living space and includes its own private full bathroom, making it ideal for a Master suite. Every detail has been thoughtfully updated, offering peace of mind and low-maintenance living for years to come. Conveniently located near shopping, dining, schools, and major highways, this home is the perfect combination of style, functionality, and value. As you look out to the Bck yard, you can see the endless possibilities, Perfect for entertaining, family gatherings and BBQ times.also can be used for extra space for work trucks, trailers extra parking. Weather you need the space for entertaining family and friends or just for business this back yard has it all. Don’t miss the opportunity to make this exceptional property your new home! Schedule your appointment today.
Welcome to this beautifully remodeled home where everything has been updated for modern comfort and style! This move-in-ready property features brand-new plank flooring throughout, a new HVAC system, updated electrical and plumbing, a brand-new roof, and fresh interior and exterior paint, giving the home a true like-new feel inside and out. The stunning fully remodeled kitchen showcases gorgeous quartz countertops, new cabinetry, and brand-new stainless steel appliances. The home also boasts fully renovated bathrooms, new ceiling fans throughout, and quality finishes that make every room feel fresh and inviting. As well as decorative lighting thru the home.
A professionally converted garage adds nearly 200 square feet of additional living space and includes its own private full bathroom, making it ideal for a Master suite. Every detail has been thoughtfully updated, offering peace of mind and low-maintenance living for years to come. Conveniently located near shopping, dining, schools, and major highways, this home is the perfect combination of style, functionality, and value. As you look out to the Bck yard, you can see the endless possibilities, Perfect for entertaining, family gatherings and BBQ times.also can be used for extra space for work trucks, trailers extra parking. Weather you need the space for entertaining family and friends or just for business this back yard has it all. Don’t miss the opportunity to make this exceptional property your new home! Schedule your appointment today.
Disclaimer: Lot configuration and dimensions are estimates, not based on personal knowledge and come from a third party (Digital Map Products); therefore, you should not rely on the estimates and perform independent confirmation as to their accuracy
Ready to Sell your Home?
Request a complimentary home selling analysis featuring recently sold properties, market trends, home valuations and a personalized market update.
School information is computer generated and may not be accurate or current. Buyer must independently verify and confirm enrollment. Please contact the school district to determine the schools to which this property is zoned.











 Just listed
 Currency converter








 Share
Share


 Erase note
 You currently have no custom folders