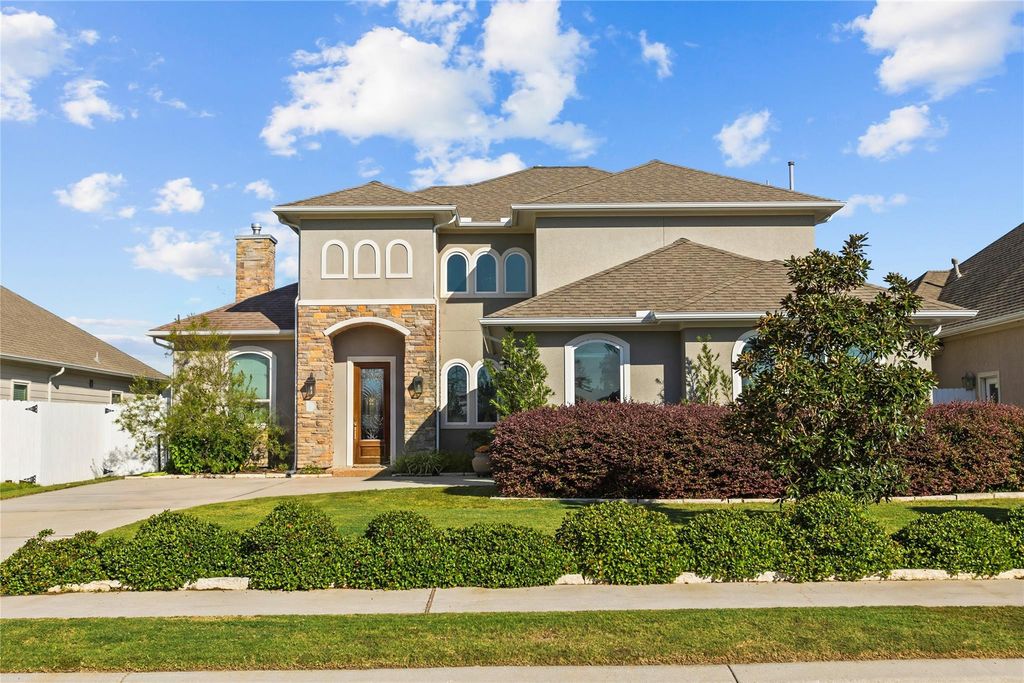
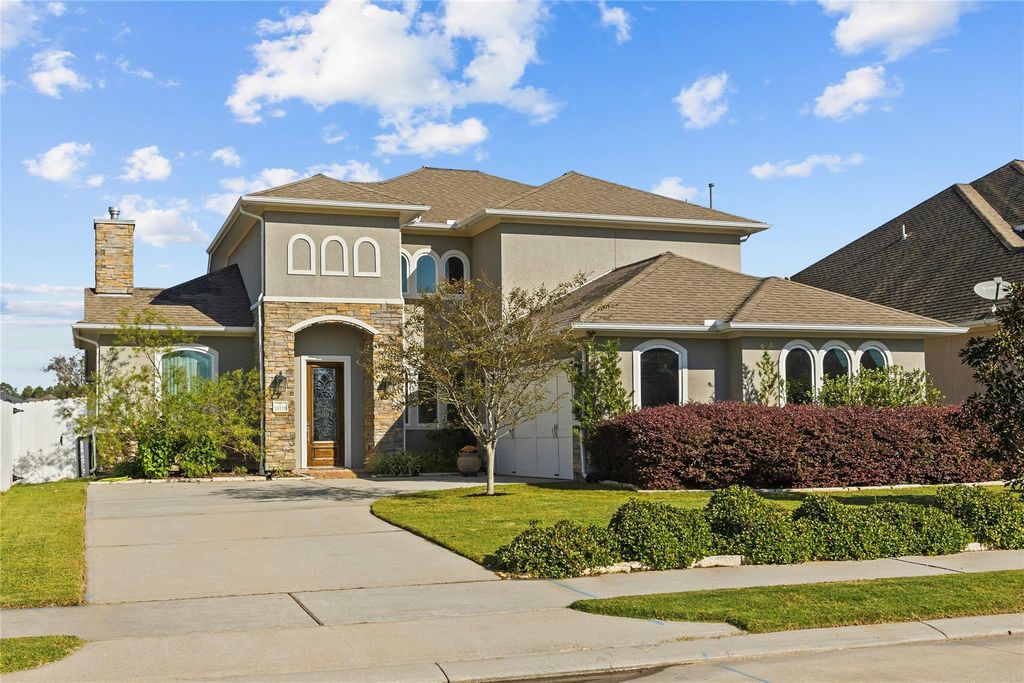
[[800]]10119 Oakland Hills Dr is listed for sale at 399,999. The Single-Family property has 4 bedrooms, 3 Full Bathrooms, 3063 square feet, and was built in 2018. The lot size is 7200 Square feet.[[500]]Meticulously maintained, one-owner former McKinley model home located in a desirable golf course community! This stunning Mediterranean-inspired home features stucco and stone exterior, thoughtfully designed floor plan, and impressive architectural details. Step inside to soaring ceilings, abundant natural light elegant arched windows. The spacious living area features a gas fireplace flows seamlessly into the beautiful kitchen, complete with an oversized island, SS appliances, custom cabinetry, and backsplash. The first floor offers a generous primary suite with a spacious walk-in closet ensuite bath, plus a secondary bedroom full bathroom. Additional highlights include custom window shades,sliding pocket doors, and a laundry room equipped with refrigerator hookups. Enjoy the covered back patio, beautifully landscaped yard, and added privacy of no rear neighbors! Community amenities include a golf course, fitness center, bistro, and pro shop.
Meticulously maintained, one-owner former McKinley model home located in a desirable golf course community! This stunning Mediterranean-inspired home features stucco and stone exterior, thoughtfully designed floor plan, and impressive architectural details. Step inside to soaring ceilings, abundant natural light & elegant arched windows. The spacious living area features a gas fireplace & flows seamlessly into the beautiful kitchen, complete with an oversized island, SS appliances, custom cabinetry, and backsplash. The first floor offers a generous primary suite with a spacious walk-in closet & ensuite bath, plus a secondary bedroom & full bathroom. Additional highlights include custom window shades,sliding pocket doors, and a laundry room equipped with refrigerator hookups. Enjoy the covered back patio, beautifully landscaped yard, and added privacy of no rear neighbors! Community amenities include a golf course, fitness center, bistro, and pro shop.
MLS#
62370555
List Price
$399,999 ($131/Sqft.)
Listing Status
For Sale
Address
10119 Oakland Hills Dr
City
Cleveland
State
TX
Zip Code
77327
County
Liberty County
Subdivision
Grand Oaks Reserve, Sec 1
Legal Description
GRAND OAKS RESERVE, SEC 1, BLOCK 1, LOT 4, ACRES .1653
Disclaimer: Lot configuration and dimensions are estimates, not based on personal knowledge and come from a third party (Digital Map Products); therefore, you should not rely on the estimates and perform independent confirmation as to their accuracy
View neighborhood information
Ready to Sell your Home?
Request a complimentary home selling analysis featuring recently sold properties, market trends, home valuations and a personalized market update.
School information is computer generated and may not be accurate or current. Buyer must independently verify and confirm enrollment. Please contact the school district to determine the schools to which this property is zoned.







 Just listed
 Currency converter








 Share


 Erase note
 You currently have no custom folders