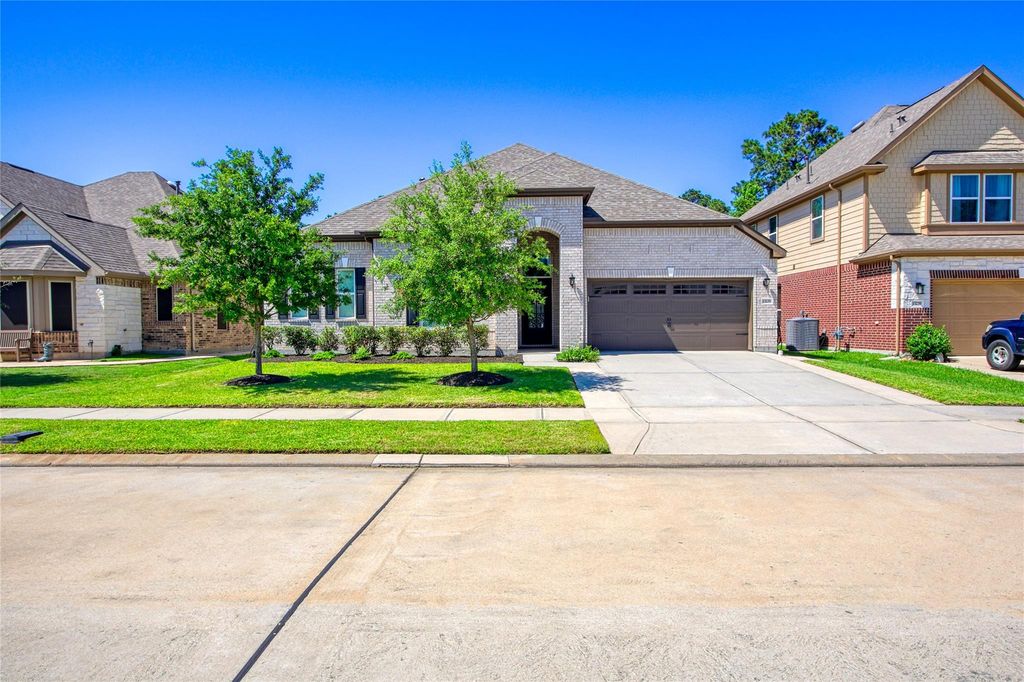
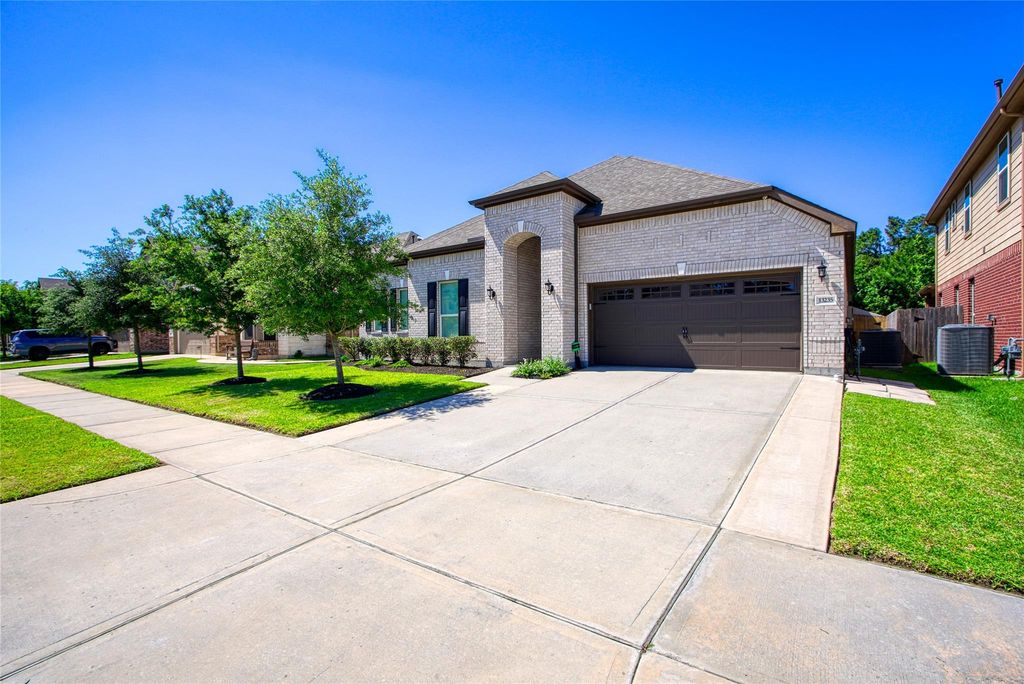
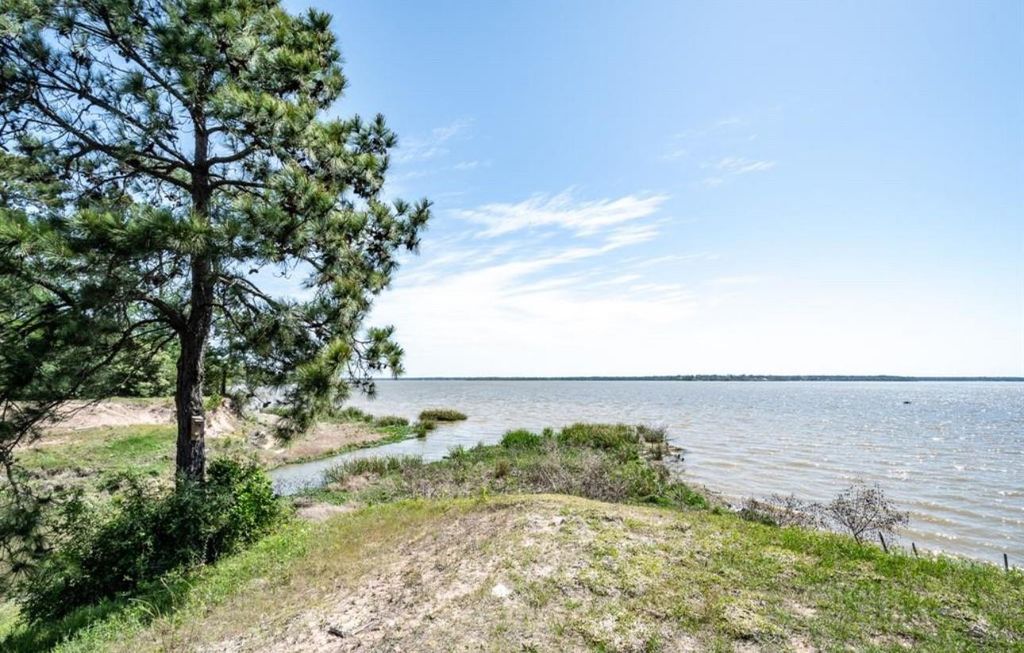
13235 Westmont Heights Ln is listed for sale at $ 415,000. The Single-Family property has 4 bedrooms, 2 Full Bathrooms, 1 Half Bathroom, 2824 square feet and was built in 2020. The lot size is 7502 Square feet. BRNew generator!!! Immaculate KB Smart Home situated in quiet gated community on cul-de-sac street w/ NO BACK NEIGHBORS! See lake views from backyard w/ gate. Guests welcomed by soaring ceilings, wood tile flooring, lots of light! This hard to find 1 story has it all! Enjoy cooking w/ upgraded gourmet island, gas range w/broiler and speed heat, 42" wall of cabinets, Upgraded stone mosaic backsplash accenting Quartz counters, perfect for big gatherings as it opens up to the family room for spacious entertaining. Flex room large enough for any space needed in home, Primary Bedroom features sitting area and access to covered patio. Covered patio, 2 Bay windows, Other upgrades... reverse osmosis system, water softener, Brick elev facade, Smart Key, Vault kitchen sink, Home Pro prewire for cameras, ethernet, surround sound, TV Cat wires, Ring Doorbell, Smart garage open, Kasa Lights, Remote shades in Master, Patio gas stub, extended concrete patio, storage shed and so much more! A MUST SEE!!
New generator!!! Immaculate KB Smart Home situated in quiet gated community on cul-de-sac street w/ NO BACK NEIGHBORS! See lake views from backyard w/ gate. Guests welcomed by soaring ceilings, wood tile flooring, lots of light! This hard to find 1 story has it all! Enjoy cooking w/ upgraded gourmet island, gas range w/broiler & speed heat, 42" wall of cabinets, Upgraded stone mosaic backsplash accenting Quartz counters, perfect for big gatherings as it opens up to the family room for spacious entertaining. Flex room large enough for any space needed in home, Primary Bedroom features sitting area & access to covered patio. Covered patio, 2 Bay windows, Other upgrades... reverse osmosis system, water softener, Brick elev facade, Smart Key, Vault kitchen sink, Home Pro prewire for cameras, ethernet, surround sound, TV Cat wires, Ring Doorbell, Smart garage open, Kasa Lights, Remote shades in Master, Patio gas stub, extended concrete patio, storage shed and so much more! A MUST SEE!!
Disclaimer: Lot configuration and dimensions are estimates, not based on personal knowledge and come from a third party (Digital Map Products); therefore, you should not rely on the estimates and perform independent confirmation as to their accuracy
Ready to Sell your Home?
If you like this property and are also considering selling your current home now, you may find out how. Request your home selling analysis report featuring Recently Sold, Market Analysis, Home Valuations, and Market Update.
School information is computer generated and may not be accurate or current. Buyer must independently verify and confirm enrollment. Please contact the school district to determine the schools to which this property is zoned.











 Currency converter








 Share
Share


 Erase note
 You currently have no custom folders