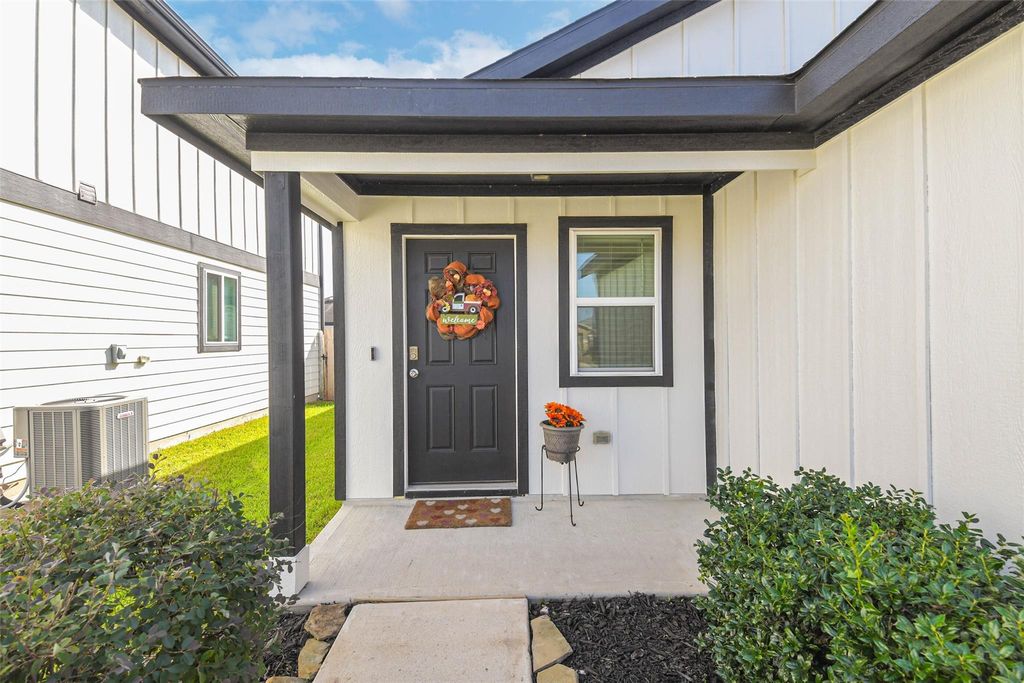
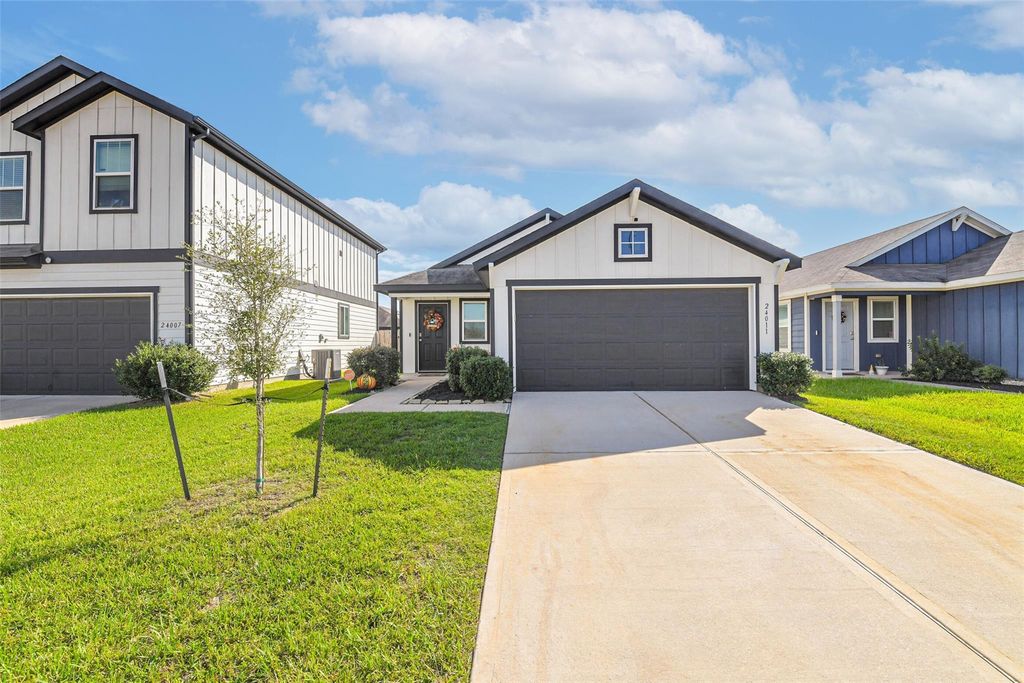
[[800]]24011 Swather Way is listed for sale at 237,000. The Single-Family property has 3 bedrooms, 2 Full Bathrooms, 1510 square feet, and was built in 2019. The lot size is 4400 Square feet.[[500]]Welcome home to 24011 Swather Way in Hockley! This charming one-story home offers 3 bedrooms, 2 full bathrooms, a 2-car garage, and a dedicated home office, providing the perfect combination of comfort, convenience, and functionality. Whether youre purchasing your first home, looking to downsize, or simply wanting the ease of single-story living, this home has so much to offer! The dedicated home office offers flexibility for working from home, hobbies, or a quiet retreat. Even better, the refrigerator, washer, and dryer are all included! All windows feature blinds, and the back door includes a glass screen door for an added touch of convenience. Both the inside and the outside of the home have been freshly painted. Ideally located in Hockley with easy access to 290, shopping, dining, and everyday essentials. With its practical layout and thoughtful extras, this home is ready for its next chapter. Schedule your private showing!
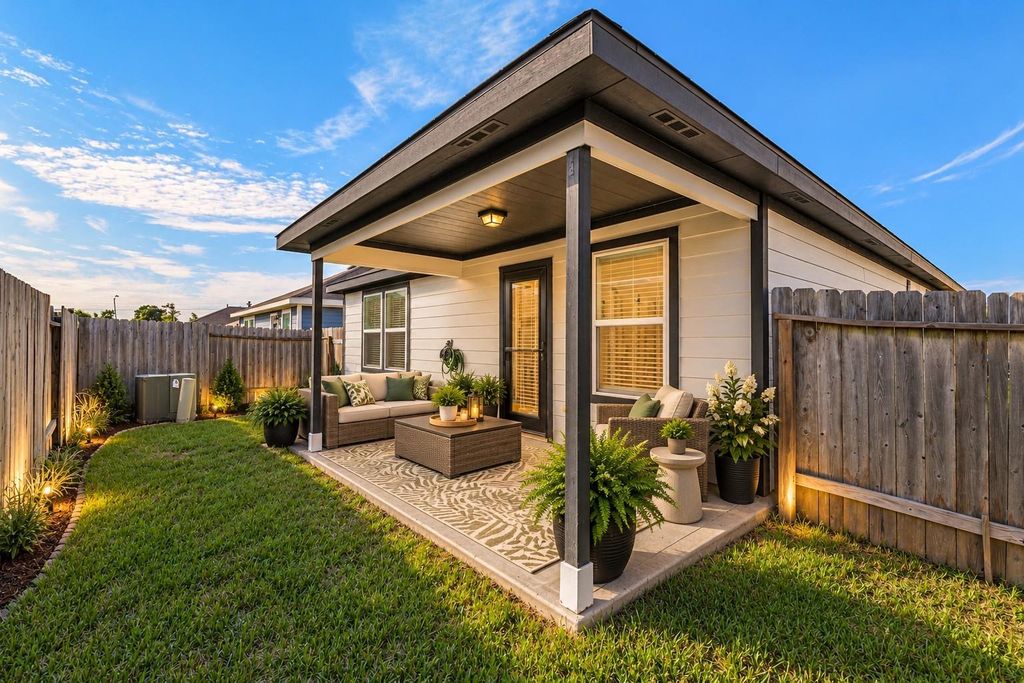
Welcome home to 24011 Swather Way in Hockley! This charming one-story home offers 3 bedrooms, 2 full bathrooms, a 2-car garage, and a dedicated home office, providing the perfect combination of comfort, convenience, and functionality. Whether you're purchasing your first home, looking to downsize, or simply wanting the ease of single-story living, this home has so much to offer! The dedicated home office offers flexibility for working from home, hobbies, or a quiet retreat. Even better, the refrigerator, washer, and dryer are all included! All windows feature blinds, and the back door includes a glass screen door for an added touch of convenience. Both the inside and the outside of the home have been freshly painted. Ideally located in Hockley with easy access to 290, shopping, dining, and everyday essentials. With its practical layout and thoughtful extras, this home is ready for its next chapter. Schedule your private showing!
Disclaimer: Lot configuration and dimensions are estimates, not based on personal knowledge and come from a third party (Digital Map Products); therefore, you should not rely on the estimates and perform independent confirmation as to their accuracy
View neighborhood information
Ready to Sell your Home?
Request a complimentary home selling analysis featuring recently sold properties, market trends, home valuations and a personalized market update.
School information is computer generated and may not be accurate or current. Buyer must independently verify and confirm enrollment. Please contact the school district to determine the schools to which this property is zoned.







 Just listed
 Currency converter








 Share


 Erase note
 You currently have no custom folders