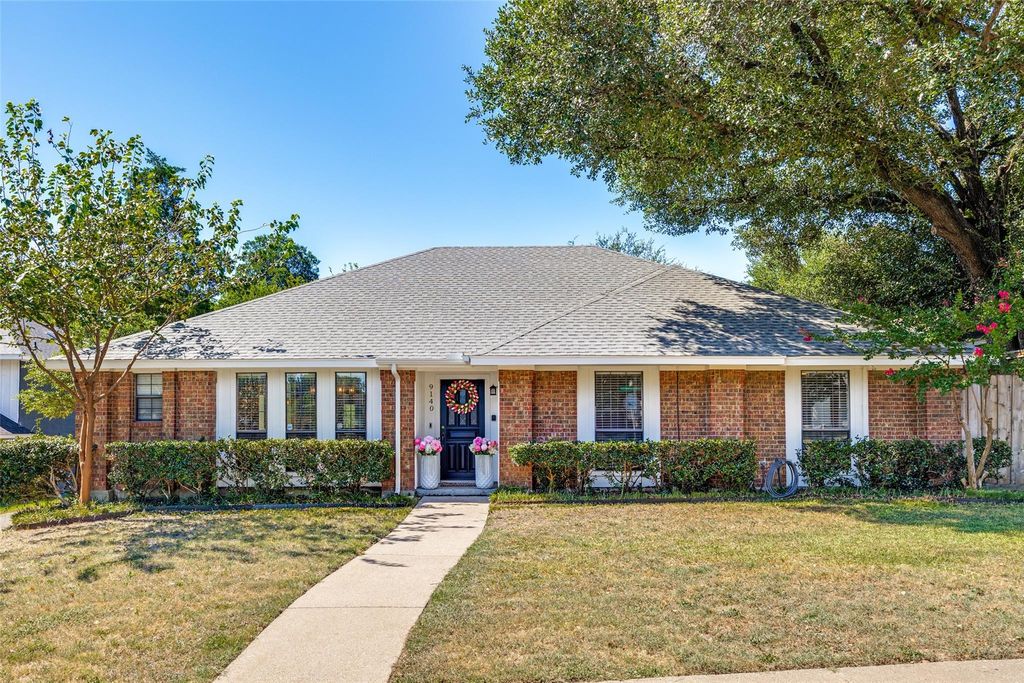
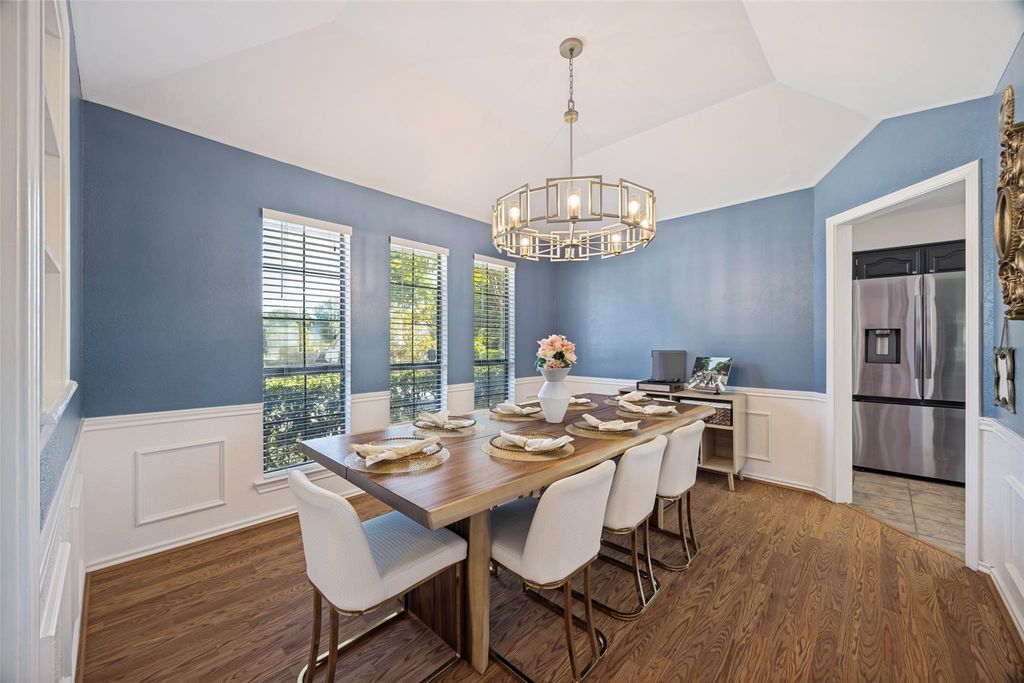
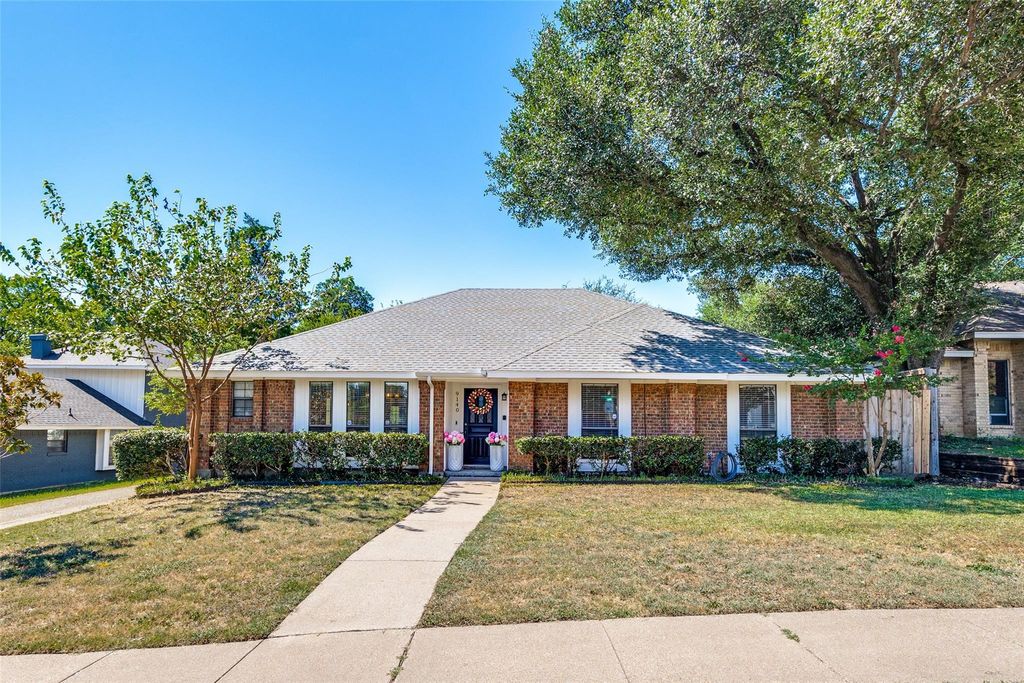
9140 Sweetwater Dr is listed for sale at $ 475,000. The Residential - Single Family property has 3 bedrooms, 2 Full Bathrooms, 2058 square feet and was built in 1983. The lot size is 0.179 Acres. BRLight, bright and full of charm, this spacious East Dallas home features generous living spaces and beautiful architectural details throughout. A welcoming dining room greets you upon entry, while the expansive living room draws you in with vaulted ceilings, skylights, a fireplace, built-ins and detailed millwork. Multiple living and dining areas offer plenty of flexibility for entertaining, working from home or everyday living. The kitchen features granite countertops, Bosch appliances and a breakfast bar overlooking the adjoining breakfast area. A versatile flex space just off the kitchen is ideal for a home office, additional living area or whatever best suits your needs. Vaulted ceilings add to the spacious feel of the primary suite, complete with a large walk-in closet and en-suite bath with dual vanities, separate tub and shower. French doors lead to the covered patio and pergola overlooking the private backyard with mature trees, perfect for relaxing or entertaining outdoors. This home has been thoughtfully updated throughout, with major improvements including a 2021 roof, 2023 tankless water heater, and new HVAC system and ductwork in 2024. A rear-entry two-car garage provides additional workspace and storage. Tucked along a quiet, tree-lined street in a prime East Dallas location, just minutes from White Rock Lake, the Dallas Arboretum, neighborhood parks and more.
Light, bright and full of charm, this spacious East Dallas home features generous living spaces and beautiful architectural details throughout. A welcoming dining room greets you upon entry, while the expansive living room draws you in with vaulted ceilings, skylights, a fireplace, built-ins and detailed millwork. Multiple living and dining areas offer plenty of flexibility for entertaining, working from home or everyday living. The kitchen features granite countertops, Bosch appliances and a breakfast bar overlooking the adjoining breakfast area. A versatile flex space just off the kitchen is ideal for a home office, additional living area or whatever best suits your needs. Vaulted ceilings add to the spacious feel of the primary suite, complete with a large walk-in closet and en-suite bath with dual vanities, separate tub and shower. French doors lead to the covered patio and pergola overlooking the private backyard with mature trees, perfect for relaxing or entertaining outdoors. This home has been thoughtfully updated throughout, with major improvements including a 2021 roof, 2023 tankless water heater, and new HVAC system and ductwork in 2024. A rear-entry two-car garage provides additional workspace and storage. Tucked along a quiet, tree-lined street in a prime East Dallas location, just minutes from White Rock Lake, the Dallas Arboretum, neighborhood parks and more.
Disclaimer: Lot configuration and dimensions are estimates, not based on personal knowledge and come from a third party (Digital Map Products); therefore, you should not rely on the estimates and perform independent confirmation as to their accuracy
Ready to Sell your Home?
Request a complimentary home selling analysis featuring recently sold properties, market trends, home valuations and a personalized market update.
School information is computer generated and may not be accurate or current. Buyer must independently verify and confirm enrollment. Please contact the school district to determine the schools to which this property is zoned.











 Just listed
 Currency converter








 Share
Share


 Erase note
 You currently have no custom folders