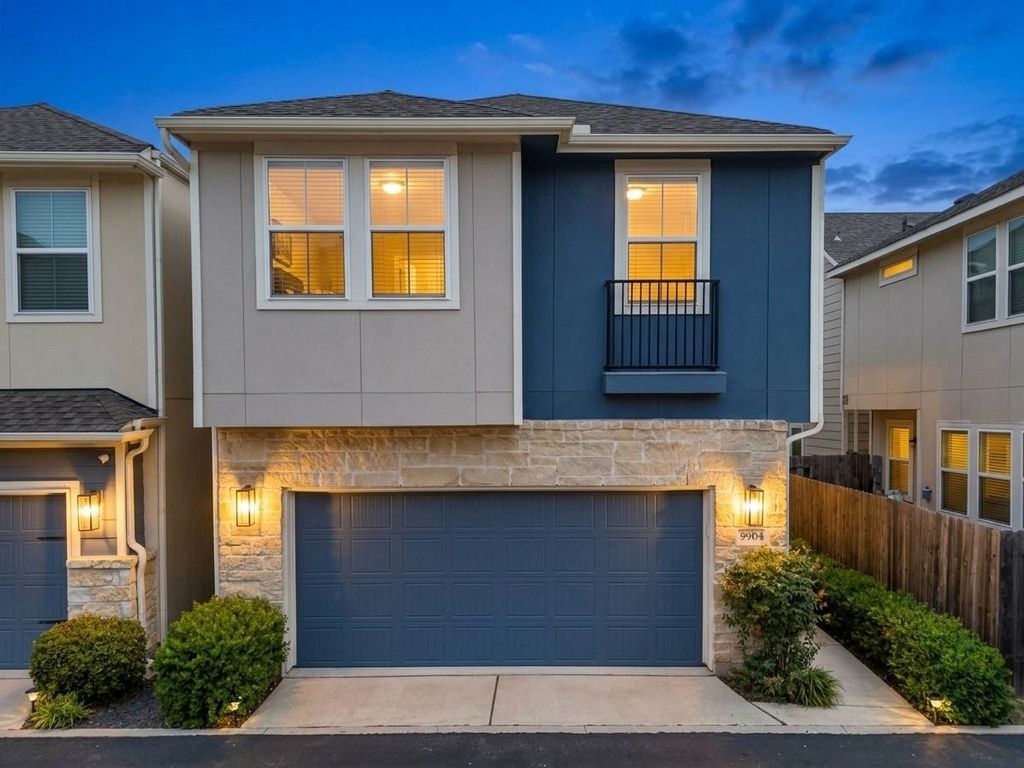
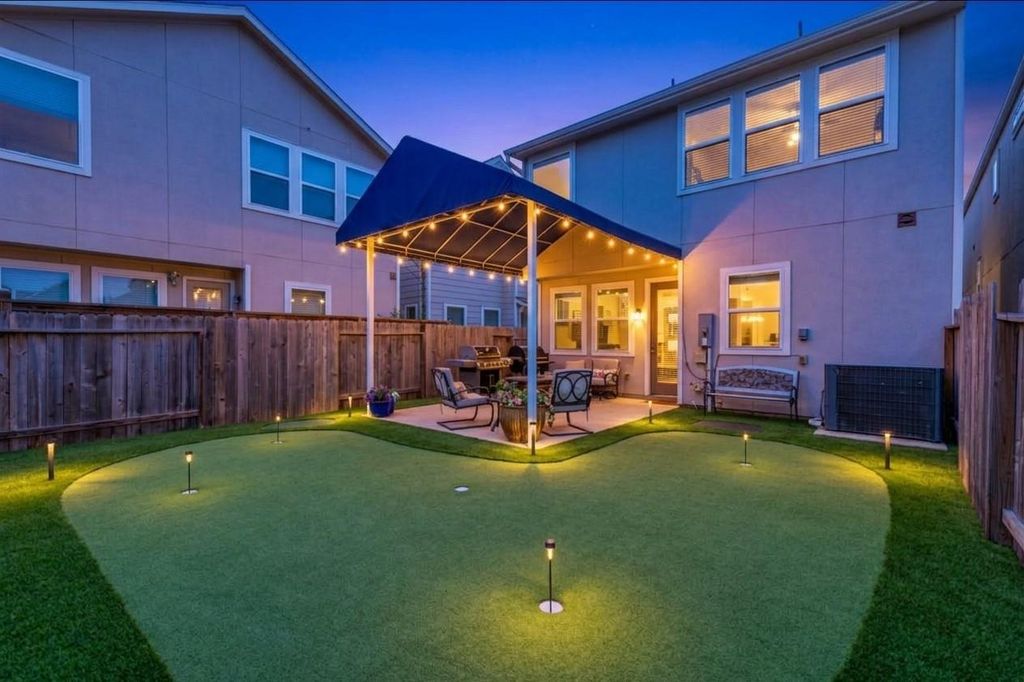
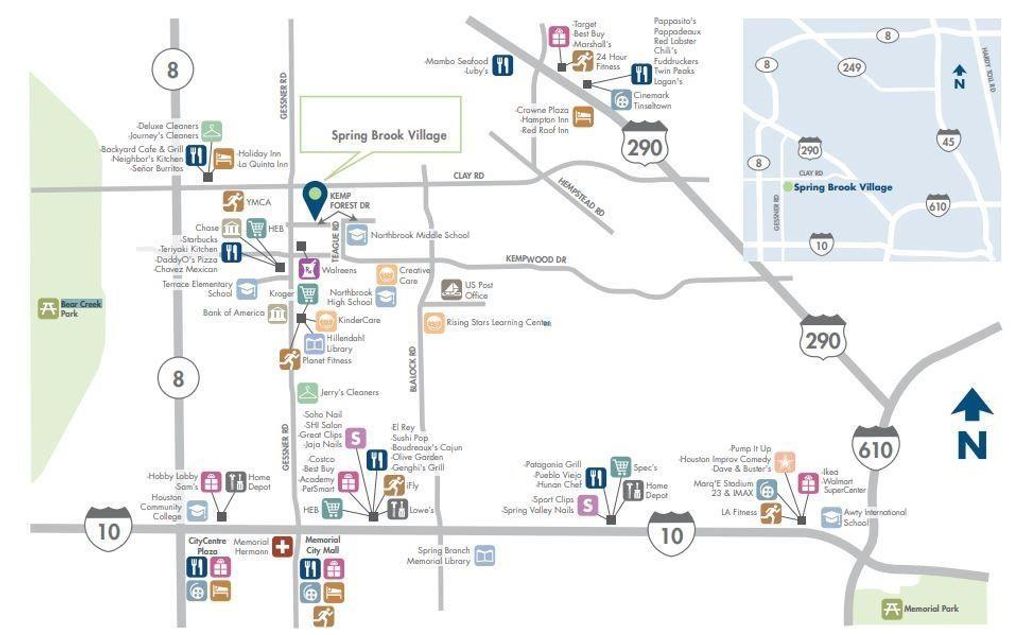
[[800]]9904 Smokehouse Silo Ln is listed for sale at 425,000. The Single-Family property has 3 bedrooms, 2 Full Bathrooms, 1 Half Bathroom, 2174 square feet, and was built in 2019. The lot size is 2550 Square feet.[[500]]To TURF or Not to TURF? See the benefits of a turfed backyard in the attached information! Built in 2019, this home in the gated community of Spring Brook Village offers a rare find, a true backyard with turf and a large covered patio, perfect for relaxing and entertaining. Inside, oyster oak vinyl flooring flows throughout the downstairs, along with a versatile flex space ideal for a dining room or home office. The chefs kitchen features an island with bar seating, stainless steel appliances, granite countertops, designer backsplash, and walk-in pantry. Upstairs, enjoy a spacious game room and an owners suite with a beautifully appointed bath featuring gray cabinetry, salt-and-pepper granite, geometric backsplash, and light gray tile. Conveniently located inside the Beltway near Gessner and Clay Road, with easy access to I-10, Highway 290, the Energy Corridor, City Centre, Memorial City, shopping, and dining! This home is designed for comfortable everyday living so come take a look!
This reflects a seller’s willingness to consider a concession/contribution toward a buyer’s expenses but is not a guarantee. Buyer and seller may negotiate a contribution, if any, in relation to the purchase contract. Any contribution from the seller may be used by the buyer at their discretion for items like closing costs, repair expenses, interest rate buy-down, etc.
Seller May Contribute to Buyer Expenses.
Explanation ↓
This reflects a seller’s willingness to consider a concession/contribution toward a buyer’s expenses but is not a guarantee. Buyer and seller may negotiate a contribution, if any, in relation to the purchase contract. Any contribution from the seller may be used by the buyer at their discretion for items like closing costs, repair expenses, interest rate buy-down, etc.
To TURF or Not to TURF? See the benefits of a turfed backyard in the attached information! Built in 2019, this home in the gated community of Spring Brook Village offers a rare find, a true backyard with turf and a large covered patio, perfect for relaxing and entertaining. Inside, oyster oak vinyl flooring flows throughout the downstairs, along with a versatile flex space ideal for a dining room or home office. The chef’s kitchen features an island with bar seating, stainless steel appliances, granite countertops, designer backsplash, and walk-in pantry. Upstairs, enjoy a spacious game room and an owner’s suite with a beautifully appointed bath featuring gray cabinetry, salt-and-pepper granite, geometric backsplash, and light gray tile. Conveniently located inside the Beltway near Gessner and Clay Road, with easy access to I-10, Highway 290, the Energy Corridor, City Centre, Memorial City, shopping, and dining! This home is designed for comfortable everyday living so come take a look!
Breakfast Bar,Island w/o Cooktop,Kitchen open to Family Room,Pantry,Walk-in Pantry
Room Description
Family Room, Formal Dining, Gameroom Up, Utility Room in House
Cooling
Central Electric
Heating
Central Gas
Connections
Electric Dryer Connections, Washer Connections
Dishwasher
Yes
Disposal
Yes
Microwave
Yes
Oven
Electric Oven
Range
Gas Range
Energy Feature
Ceiling Fans, Digital Program Thermostat, Energy Star Appliances, Energy Star/CFL/LED Lights, HVAC>13 SEER, Insulated/Low-E windows, Insulation - Spray-Foam, Other Energy Features, Tankless/On-Demand H2O Heater
Interior
Alarm System - Owned, Fire/Smoke Alarm, High Ceiling, Window Coverings
Disclaimer: Lot configuration and dimensions are estimates, not based on personal knowledge and come from a third party (Digital Map Products); therefore, you should not rely on the estimates and perform independent confirmation as to their accuracy
View neighborhood information
Ready to Sell your Home?
Request a complimentary home selling analysis featuring recently sold properties, market trends, home valuations and a personalized market update.
School information is computer generated and may not be accurate or current. Buyer must independently verify and confirm enrollment. Please contact the school district to determine the schools to which this property is zoned.







 Just listed
 Currency converter







 Share


 Erase note
 You currently have no custom folders