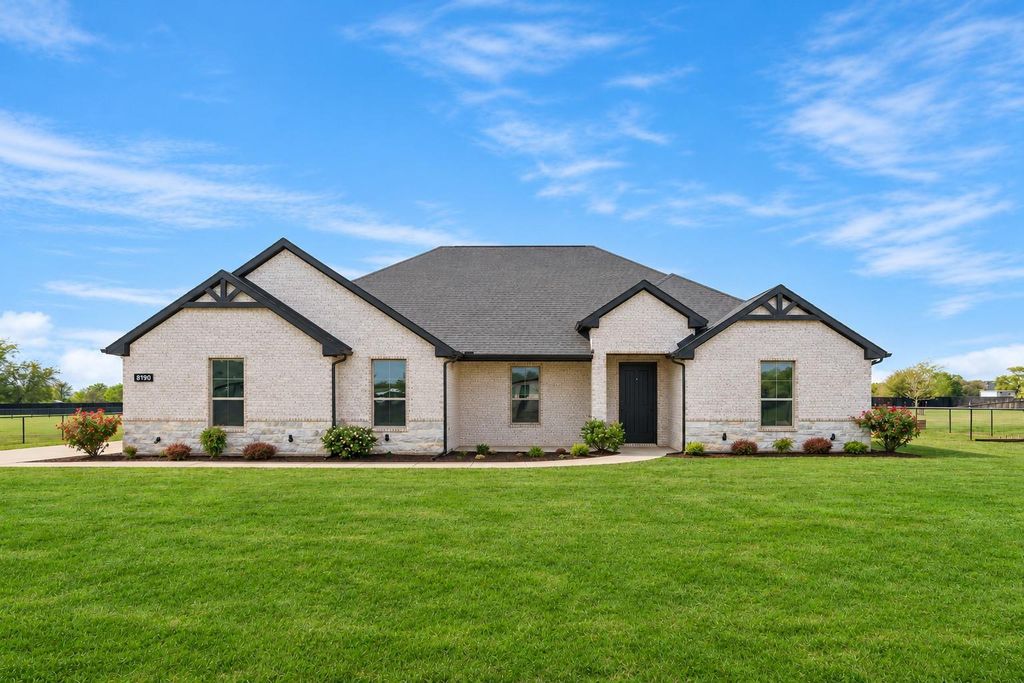
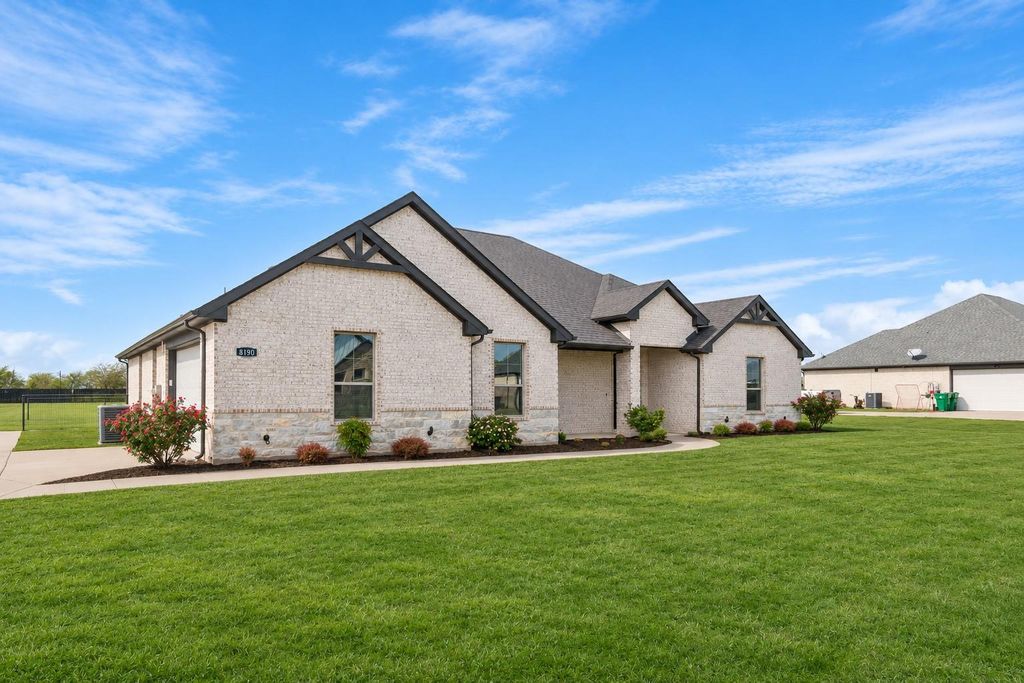
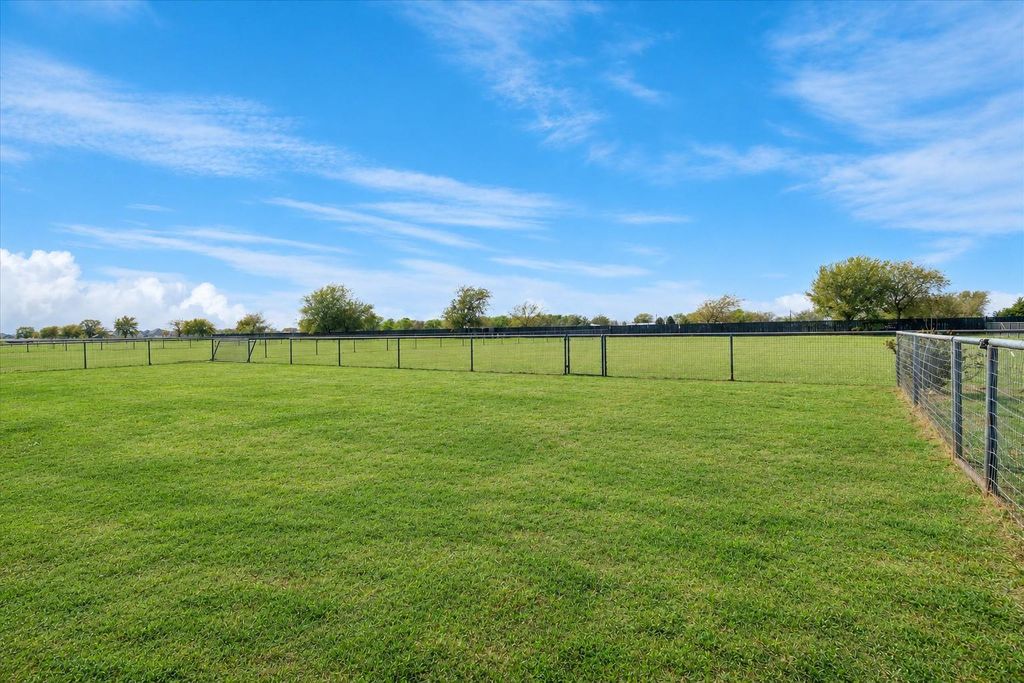
[[800]]8190 Kassandra Dr is listed for sale at 597,300. The Residential - Single Family property has 4 bedrooms, 2 Full Bathrooms, 2660 square feet, and was built in 2020. The lot size is 43995.6 Square feet.[[500]]Your custom luxury retreat awaits in Indian Trail Estates, an established neighborhood filled with charm, evening strolls, and friendly waves. Built by AGD Homes LLC, this inviting 2,660-square-foot home welcomes you with a striking stone front and custom details throughout. The spacious, open living area flows into a gourmet kitchen, creating a beautiful setting for entertaining and everyday living. As evening arrives, enjoy sunset views from both the living room and kitchen. Fresh interior paint, updated flooring, and newly installed blinds add a polished touch, while the spa-like bathroom offers a relaxing escape. Step outside to your own private backyard oasis, where an oversized covered patio, outdoor kitchen, and wood-burning fireplace set the scene for dining under the evening sky and lingering fireside. Cross-fencing provides flexibility for a garden or dog run. Located in Krum ISD, just minutes from Rayzor Ranch shopping, dining, and entertainment, this custom home pairs a peaceful neighborhood setting with everyday convenience. Come for the craftsmanship, stay for the sunset, and discover how inviting luxury can feel.
Your custom luxury retreat awaits in Indian Trail Estates, an established neighborhood filled with charm, evening strolls, and friendly waves. Built by AGD Homes LLC, this inviting 2,660-square-foot home welcomes you with a striking stone front and custom details throughout. The spacious, open living area flows into a gourmet kitchen, creating a beautiful setting for entertaining and everyday living. As evening arrives, enjoy sunset views from both the living room and kitchen. Fresh interior paint, updated flooring, and newly installed blinds add a polished touch, while the spa-like bathroom offers a relaxing escape. Step outside to your own private backyard oasis, where an oversized covered patio, outdoor kitchen, and wood-burning fireplace set the scene for dining under the evening sky and lingering fireside. Cross-fencing provides flexibility for a garden or dog run. Located in Krum ISD, just minutes from Rayzor Ranch shopping, dining, and entertainment, this custom home pairs a peaceful neighborhood setting with everyday convenience. Come for the craftsmanship, stay for the sunset, and discover how inviting luxury can feel.
Disclaimer: Lot configuration and dimensions are estimates, not based on personal knowledge and come from a third party (Digital Map Products); therefore, you should not rely on the estimates and perform independent confirmation as to their accuracy
View neighborhood information
Ready to Sell your Home?
Request a complimentary home selling analysis featuring recently sold properties, market trends, home valuations and a personalized market update.
School information is computer generated and may not be accurate or current. Buyer must independently verify and confirm enrollment. Please contact the school district to determine the schools to which this property is zoned.







 Just listed
 Currency converter








 Share


 Erase note
 You currently have no custom folders