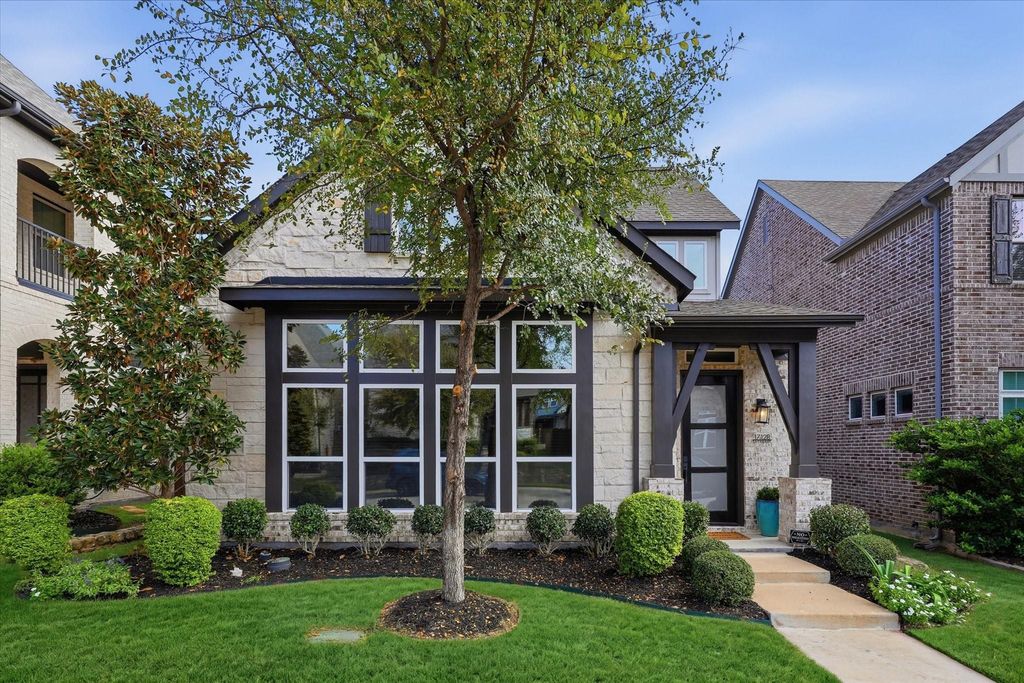
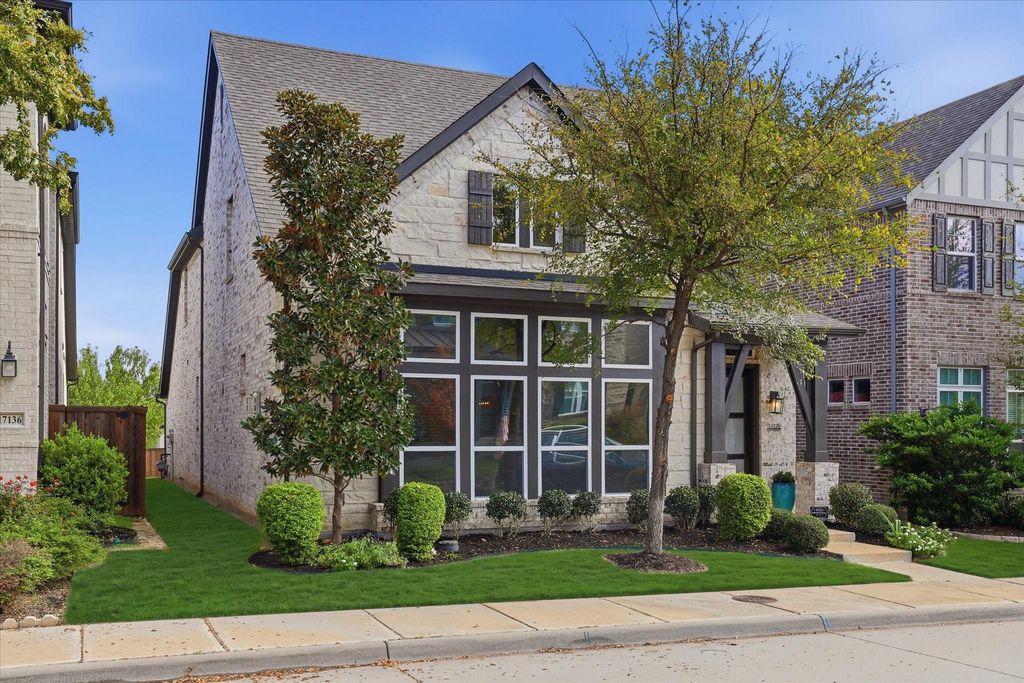
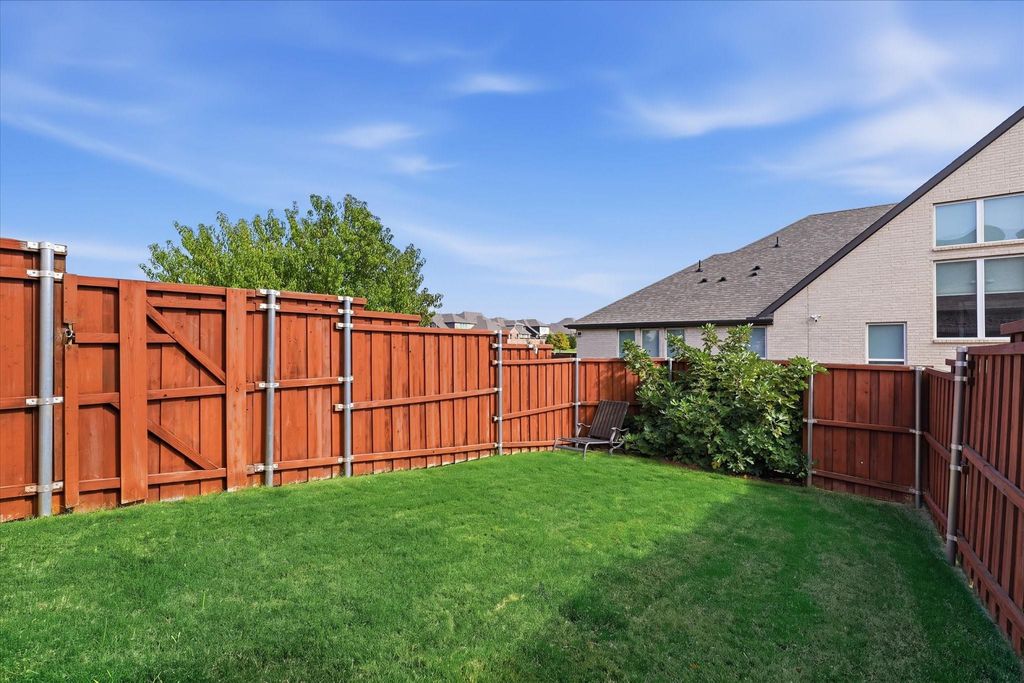
[[800]]17128 Lacebark Ln is listed for sale at 765,000. The Residential - Single Family property has 3 bedrooms, 3 Full Bathrooms, 1 Half Bathroom, 2451 square feet, and was built in 2019. The lot size is 4617.36 Square feet.[[500]]Welcome to this AMAZING 3 bedroom, 3.5 bath, Ashton Wood home, located in University Place, North Dallas with Richardson ISD. This is a highly desired master-planned community. This home was built in 2019 with 60k in builder upgrades. As you step inside the welcoming foyer, you will find a bright and airy spacious living room with soaring 20-ft ceililngs and an abundance of windows. This home has wood flooring throughout most of the first floor, floor-to-ceiling 42-inch kitchen cabinets, quartz countertops and an oversized island with bar seating, which is the heart of the kitchen. The kitchen has SS appliances including double convection ovens, extra cabinet storage in the island, and a Butlers pantry or coffee bar. The adjoining dining area looks out to the cozy covered patio. The first floor primary suite has a tray ceiling, wood floors and walk-in closet, which also feeds into the laundry room. A spa-like primary bath has a large walk-in shower with seating, dual sinks and soaking tub. Continuing through the first floor, the hallway leading to the garage has a half bath, laundry room, and mudroom with cabinets. The upstairs living area has a large wall of windows, two secondary bedrooms, two full bath with one being ensuite. Community amenities include pools, dog parks, playgrounds, fitness center and office space. DART Silverline station is located five minutes away at UTD, which will take you directly to Gate B at DFW Airport.
Welcome to this AMAZING 3 bedroom, 3.5 bath, Ashton Wood home, located in University Place, North Dallas with Richardson ISD. This is a highly desired master-planned community. This home was built in 2019 with 60k in builder upgrades. As you step inside the welcoming foyer, you will find a bright and airy spacious living room with soaring 20-ft ceililngs and an abundance of windows. This home has wood flooring throughout most of the first floor, floor-to-ceiling 42-inch kitchen cabinets, quartz countertops and an oversized island with bar seating, which is the heart of the kitchen. The kitchen has SS appliances including double convection ovens, extra cabinet storage in the island, and a Butler's pantry or coffee bar. The adjoining dining area looks out to the cozy covered patio. The first floor primary suite has a tray ceiling, wood floors and walk-in closet, which also feeds into the laundry room. A spa-like primary bath has a large walk-in shower with seating, dual sinks and soaking tub. Continuing through the first floor, the hallway leading to the garage has a half bath, laundry room, and mudroom with cabinets. The upstairs living area has a large wall of windows, two secondary bedrooms, two full bath with one being ensuite. Community amenities include pools, dog parks, playgrounds, fitness center and office space. DART Silverline station is located five minutes away at UTD, which will take you directly to Gate B at DFW Airport.
Disclaimer: Lot configuration and dimensions are estimates, not based on personal knowledge and come from a third party (Digital Map Products); therefore, you should not rely on the estimates and perform independent confirmation as to their accuracy
View neighborhood information
Ready to Sell your Home?
Request a complimentary home selling analysis featuring recently sold properties, market trends, home valuations and a personalized market update.
School information is computer generated and may not be accurate or current. Buyer must independently verify and confirm enrollment. Please contact the school district to determine the schools to which this property is zoned.








 Just listed
 Currency converter
 Add to Calendar





 Share


 Erase note
 You currently have no custom folders