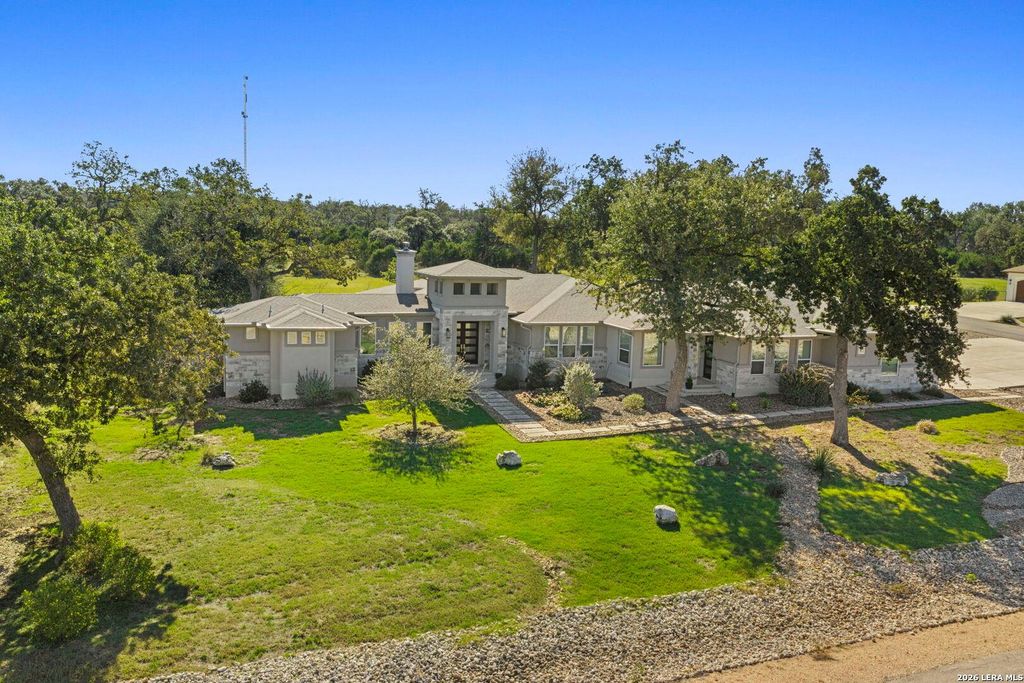
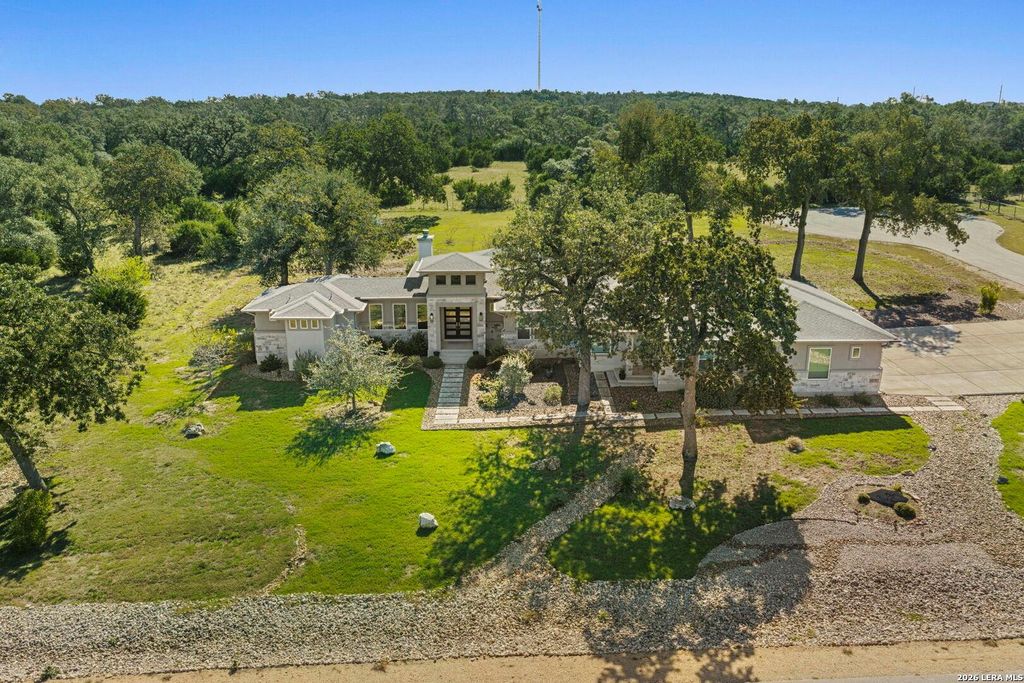
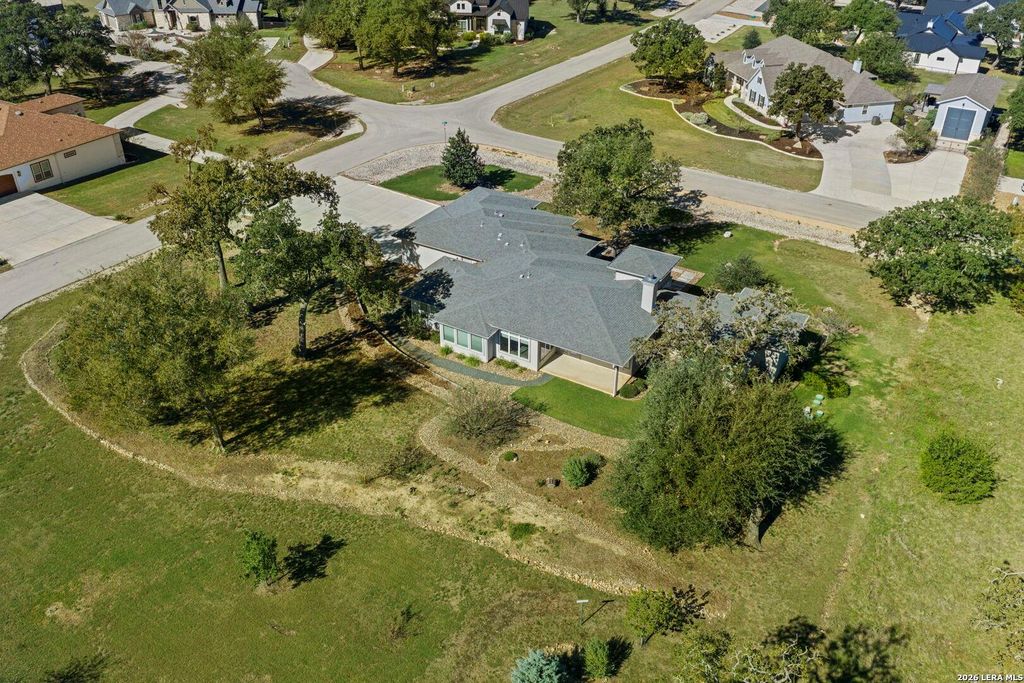
[[800]]496 Chock Rd is listed for sale at 899,900. The Single-Family property has 5 bedrooms, 3 Full Bathrooms, 1 Half Bathroom, 3460 square feet, and was built in 2019. The lot size is 1 Square feet.[[500]]Set on a sprawling 1.27-acre homesite in the rolling Hill Country just outside New Braunfels, this one has space to spare. The main house has three bedrooms plus a dedicated office and a game room made for movie nights, tournaments, or whatever you have in mind. The kitchen is built for gathering, with a massive island, double ovens, and storage around every corner. The primary suite is your own retreat, with an oversized shower and dual shower heads. A laundry room with its own sink keeps the practical side easy. Then theres the casita. This attached guest casita has two separate entrances, a full kitchenette, a living area, a dining room, and two bedrooms, which brings the home to five bedrooms in total. Use it for guests, a home studio, a private workspace, or long-term visitors who want their own front door. Car lovers and hobbyists will want to see the 4-car garage, with room for vehicles, toys, tools, and projects. Living in Vintage Oaks means 5 miles of trails, a Tu
Set on a sprawling 1.27-acre homesite in the rolling Hill Country just outside New Braunfels, this one has space to spare. The main house has three bedrooms plus a dedicated office and a game room made for movie nights, tournaments, or whatever you have in mind. The kitchen is built for gathering, with a massive island, double ovens, and storage around every corner. The primary suite is your own retreat, with an oversized shower and dual shower heads. A laundry room with its own sink keeps the practical side easy. Then there's the casita. This attached guest casita has two separate entrances, a full kitchenette, a living area, a dining room, and two bedrooms, which brings the home to five bedrooms in total. Use it for guests, a home studio, a private workspace, or long-term visitors who want their own front door. Car lovers and hobbyists will want to see the 4-car garage, with room for vehicles, toys, tools, and projects. Living in Vintage Oaks means 5 miles of trails, a Tu
Disclaimer: Lot configuration and dimensions are estimates, not based on personal knowledge and come from a third party (Digital Map Products); therefore, you should not rely on the estimates and perform independent confirmation as to their accuracy
View neighborhood information
Ready to Sell your Home?
Request a complimentary home selling analysis featuring recently sold properties, market trends, home valuations and a personalized market update.
School information is computer generated and may not be accurate or current. Buyer must independently verify and confirm enrollment. Please contact the school district to determine the schools to which this property is zoned.









 Just listed
 Currency converter





 Share


 Erase note
 You currently have no custom folders