For Rent
Under Contract – P
3
Bedroom(s)
2 Full & 1 Half Bath(s)
1,772 Sqft
165 (m²)
0.06 Lot Acres
Rental - Townhouse Condominium
Audio narrative 
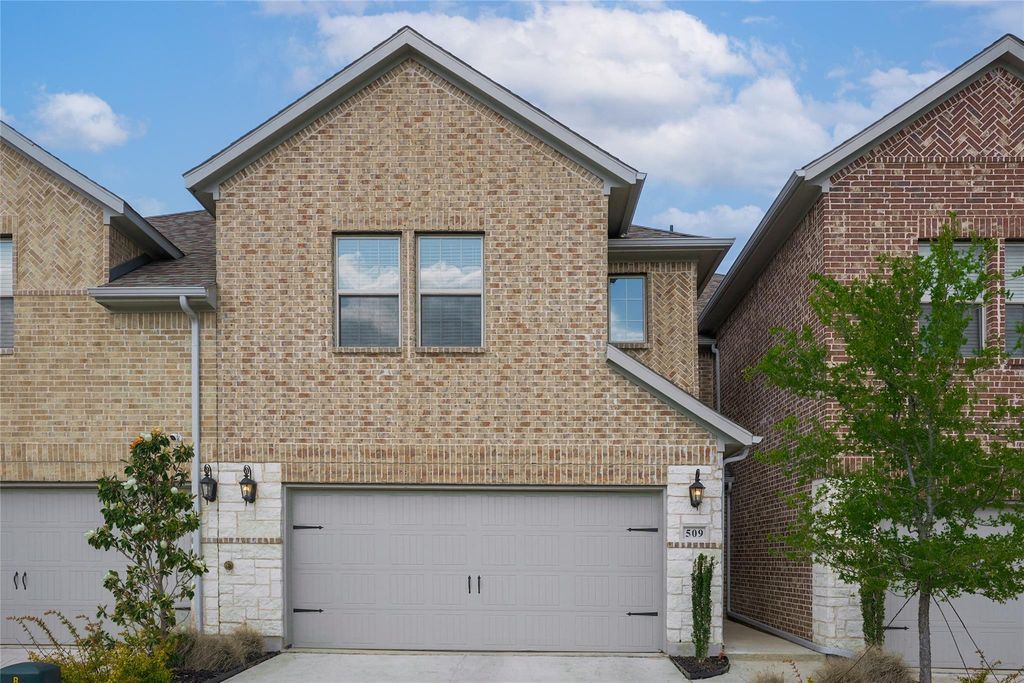
509 Hutchinson Ln is listed for rent at $ 2,650. The Rental - Townhouse Condominium property has 3 bedrooms, 2 Full Bathrooms, 1 Half Bathroom, 1772 square feet and was built in 2019. The lot size is 0.061 Acres. BRWelcome to this beautifully maintained townhome in the desirable Normandy Village community! Built in 2020, this spacious 3-bedroom, 2.5-bath home offers approximately 1,768 square feet of modern living space with an open-concept floor plan that’s perfect for everyday living and entertaining. The stylish kitchen features granite countertops, stainless steel appliances, abundant cabinet space, and a large island overlooking the living and dining areas. Upstairs you’ll find a spacious primary suite with an oversized walk-in closet and private bath, along with two additional bedrooms and a full bath. Enjoy the convenience of a full-size utility room, attached 2-car garage, and low-maintenance living. Ideally located with quick access to I-35E, Highway 121, shopping, restaurants, and entertainment. Minutes from Lewisville Lake, DFW Airport, and major employers. Move-in ready!
Be notified of upcoming
Open Houses for this property
Description
Welcome to this beautifully maintained townhome in the desirable Normandy Village community! Built in 2020, this spacious 3-bedroom, 2.5-bath home offers approximately 1,768 square feet of modern living space with an open-concept floor plan that's perfect for everyday living and entertaining. The stylish kitchen features granite countertops, stainless steel appliances, abundant cabinet space, and a large island overlooking the living and dining areas. Upstairs you'll find a spacious primary suite with an oversized walk-in closet and private bath, along with two additional bedrooms and a full bath. Enjoy the convenience of a full-size utility room, attached 2-car garage, and low-maintenance living. Ideally located with quick access to I-35E, Highway 121, shopping, restaurants, and entertainment. Minutes from Lewisville Lake, DFW Airport, and major employers. Move-in ready!
NORMANDY VILLAGE ADDITION BLK A LOT 40
Rental - Townhouse Condominium
1,772 Sqft165 (m²)./Appraisal District
0.06 Lot Acres/Appraisal District
Interior
Built-in Gas Range, Dishwasher, Disposal, Dryer, Gas Cooktop, Ice Maker, Microwave, Refrigerator, Washer
Burglar,Security System,Smoke Detector(s)
Cable TV Available, Flat Screen Wiring, High Speed Internet Available, Vaulted Ceiling(s)
Extra details you may need to know
Exterior
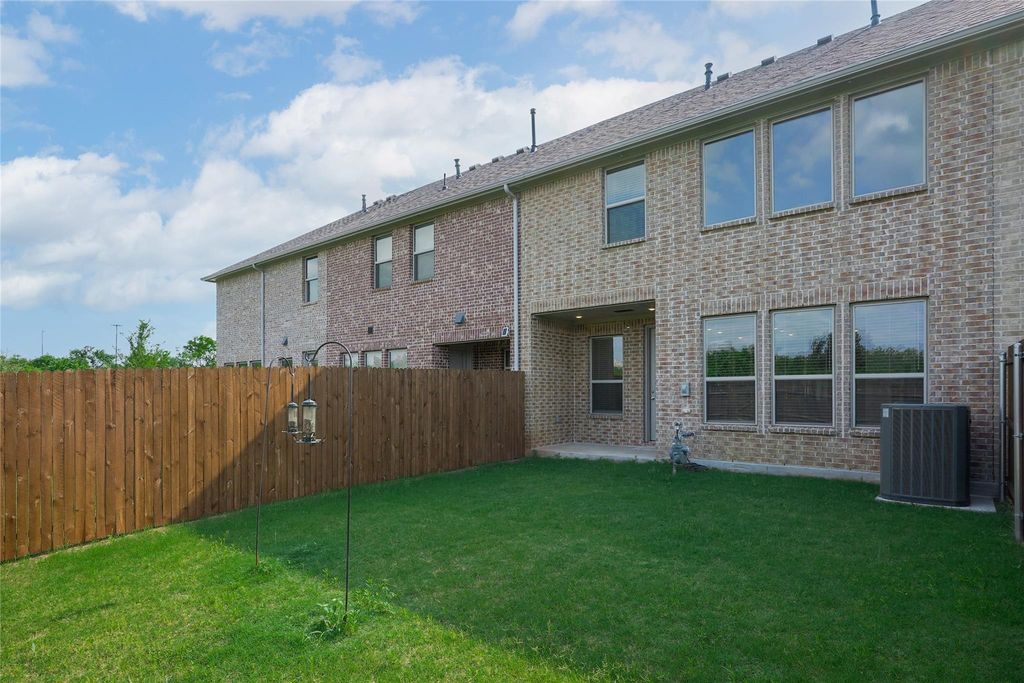
Interior Lot, Landscaped, Lrg. Backyard Grass
Garage, Garage Door Opener, Garage Double Door, Garage Faces Front
Garage 2 / Carport 0 / Total Covered 2
Lot Information
0.06 Lot Acres /Appraisal District
Request a complimentary home selling analysis featuring recently sold properties, market trends, home valuations and a personalized market update.
Start Selling your Home
Information source
North Texas Real Estate Information Systems, Inc.
Source last updated Aug 05, 2026 at 01:46 AM
Listing last updated Jul 30, 2026 at 01:48 PM
View website →
Check out assigned and nearby schools along with their detailed ratings and essential information to help you make informed decisions.
Assigned schools
View nearby schools 
Notice & Disclaimer
School information is computer generated and may not be accurate or current. Buyer must independently verify and confirm enrollment. Please contact the school district to determine the schools to which this property is zoned.
Copyright© 2026 , HOUSTON REALTORS® INFORMATION SERVICE, INC. All Rights Reserved. Data Not Verified/Guaranteed by MLS









 Currency converter








 Share
Share


 Erase note
 You currently have no custom folders