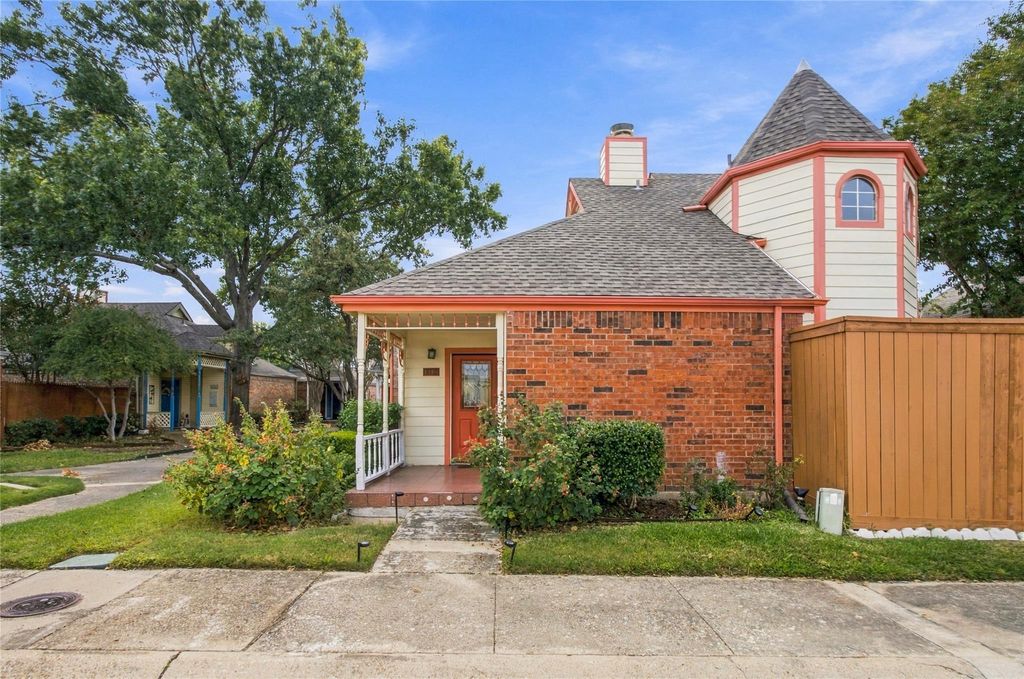
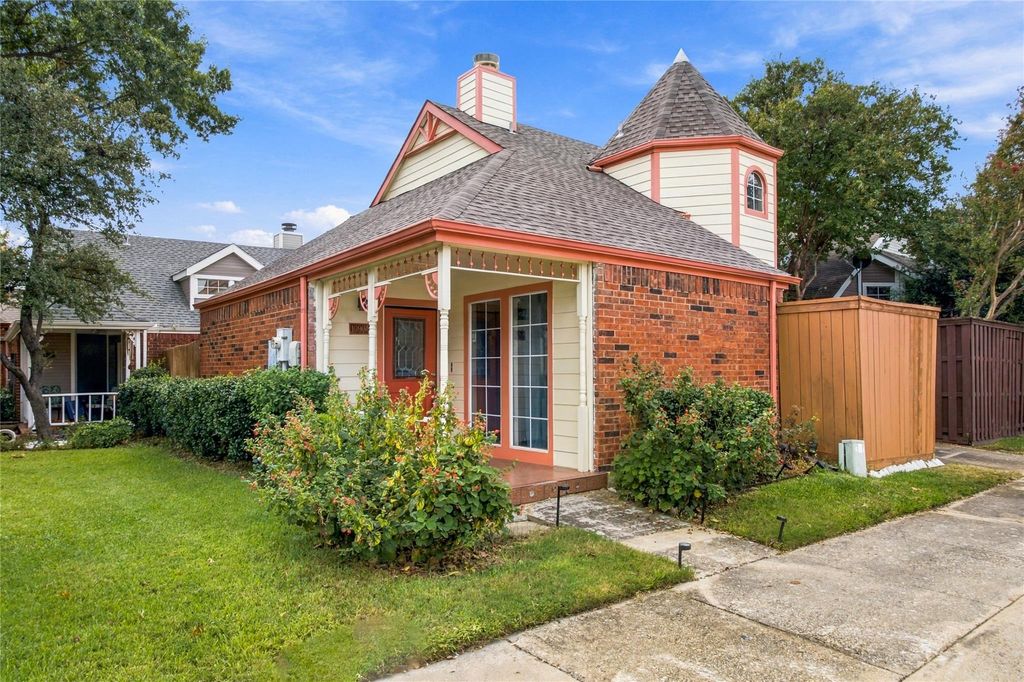
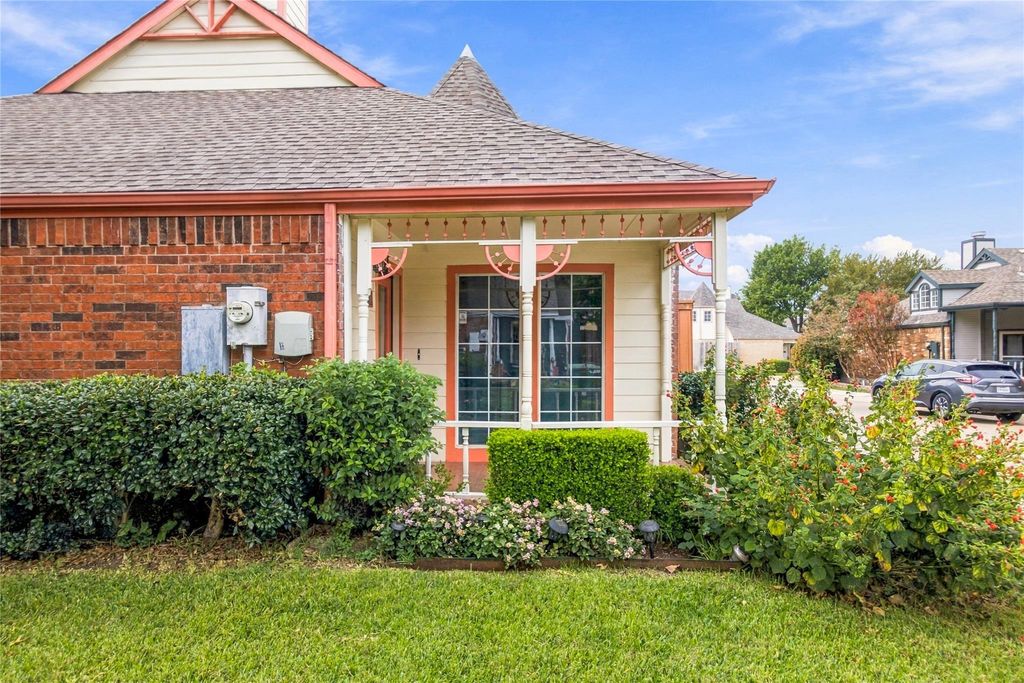
[[800]]10904 Gable Cir is listed for sale at 270,000. The Residential - Single Family property has 3 bedrooms, 2 Full Bathrooms, 1383 square feet, and was built in 1983. The lot size is 2047.32 Square feet.[[500]]Location, location, location! One and a half story charming home with one car garage in North Dallas nestled in the heart of the sought after Gables At Royal Lane. This cute patio zero lot line home features an open concept with vaulted ceilings, great natural light, large living room with wood burning fireplace, dining room, eat in kitchen, outdoor patio and easy access to 635, the tollway and 35. Convenient to both airports (DFW and Love Field), Addison shops and night life. 3 bedrooms with two as a primary; the upstairs loft area can be great as a second primary bedroom with a nice walk in closet. Low HOA dues. Well maintained community with nice landscaping, trees and quick access to shopping and dining. The two split primary bedrooms and bathrooms are perfect for a roommate situation. Enjoy the back patio for entertaining. A small patio off the downstairs primary bedroom is a perfect place for early morning coffee and reading.. Refrigerator conveys. Buyer to verify schools, lot size, property tax, HOA fees, and room dimensions which are rounded off to the nearest foot. This home is vacant, schedule with Broker Bay for instant approval. Buyer to purchase a new survey.
Location, location, location! One and a half story charming home with one car garage in North Dallas nestled in the heart of the sought after Gables At Royal Lane. This cute patio zero lot line home features an open concept with vaulted ceilings, great natural light, large living room with wood burning fireplace, dining room, eat in kitchen, outdoor patio and easy access to 635, the tollway and 35. Convenient to both airports (DFW and Love Field), Addison shops and night life. 3 bedrooms with two as a primary; the upstairs loft area can be great as a second primary bedroom with a nice walk in closet. Low HOA dues. Well maintained community with nice landscaping, trees and quick access to shopping and dining. The two split primary bedrooms and bathrooms are perfect for a roommate situation. Enjoy the back patio for entertaining. A small patio off the downstairs primary bedroom is a perfect place for early morning coffee and reading.. Refrigerator conveys. Buyer to verify schools, lot size, property tax, HOA fees, and room dimensions which are rounded off to the nearest foot. This home is vacant, schedule with Broker Bay for instant approval. Buyer to purchase a new survey.
Dishwasher, Disposal, Electric Range, Refrigerator
Security System
Smoke Detector(s)
Interior
Built-in Features, Cable TV Available, Cathedral Ceiling(s), Chandelier, Eat-in Kitchen, High Speed Internet Available, Loft, Walk-In Closet(s), Second Primary Bedroom
Exterior
Roof
Composition
Foundation
Slab
Private Pool
No
Exterior Type
Brick, Siding, Wood
Lot Description
Interior Lot, Landscaped, Level, No Backyard Grass, Sprinkler System, Subdivision, Zero Lot Line
Garage Size
23 X 8
Parking
Concrete, Covered, Direct Access, Driveway, Enclosed, Garage, Garage Door Opener, Garage Faces Front, Garage Single Door, Inside Entrance, Kitchen Level, On Site, Paved, Private
Parking Space
Garage 1 / Carport 0 / Total Covered 1
Fencing
Back Yard,Privacy,Wood
Porch
Covered,Front Porch,Patio,Side Porch
Utility
All Weather Road,Asphalt,Cable Available,City Sewer,City Water,Community Mailbox,Concrete,Curbs,Electricity Connected,Individual Water Meter,Sewer Available,Sidewalk
Exterior
Covered Patio/Porch, Rain Gutters
Extra details you may need to know
Dwelling Type
Garden/Zero Lot Line,Single Detached
Community Features
Curbs,Sidewalks
Financial information
Maintenance Fee
$79/Monthly
Maint Fee Includes
Front Yard Maintenance,Maintenance Grounds,Management Fees
Disclaimer: Lot configuration and dimensions are estimates, not based on personal knowledge and come from a third party (Digital Map Products); therefore, you should not rely on the estimates and perform independent confirmation as to their accuracy
View neighborhood information
Ready to Sell your Home?
Request a complimentary home selling analysis featuring recently sold properties, market trends, home valuations and a personalized market update.
School information is computer generated and may not be accurate or current. Buyer must independently verify and confirm enrollment. Please contact the school district to determine the schools to which this property is zoned.








 Just listed
 Currency converter
 Add to Calendar





 Share


 Erase note
 You currently have no custom folders