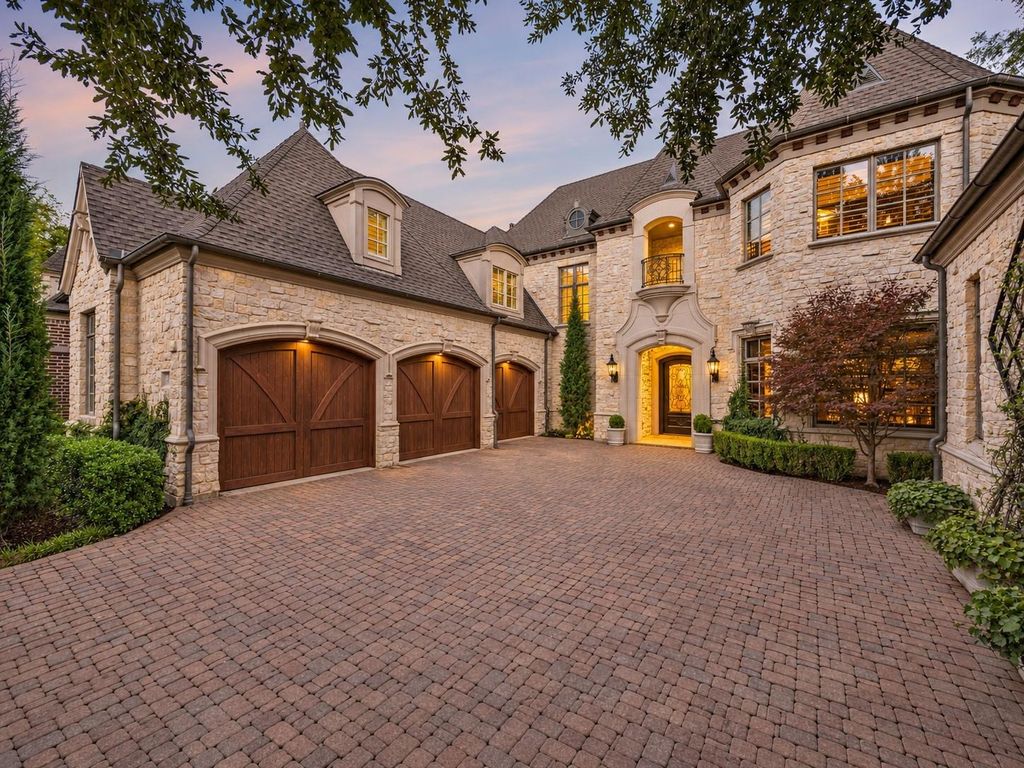
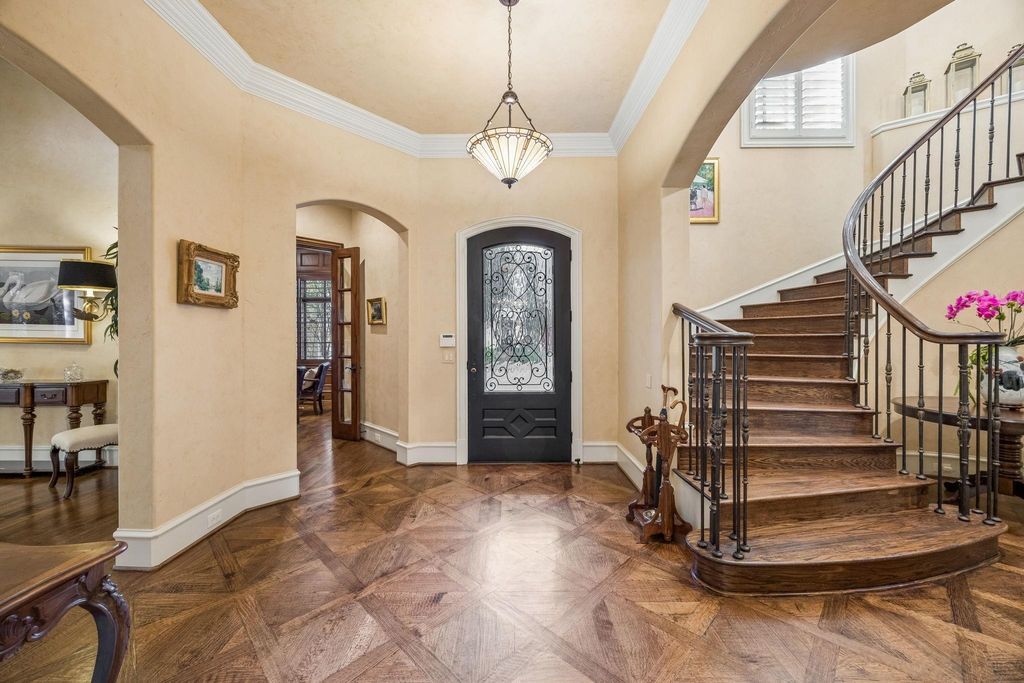
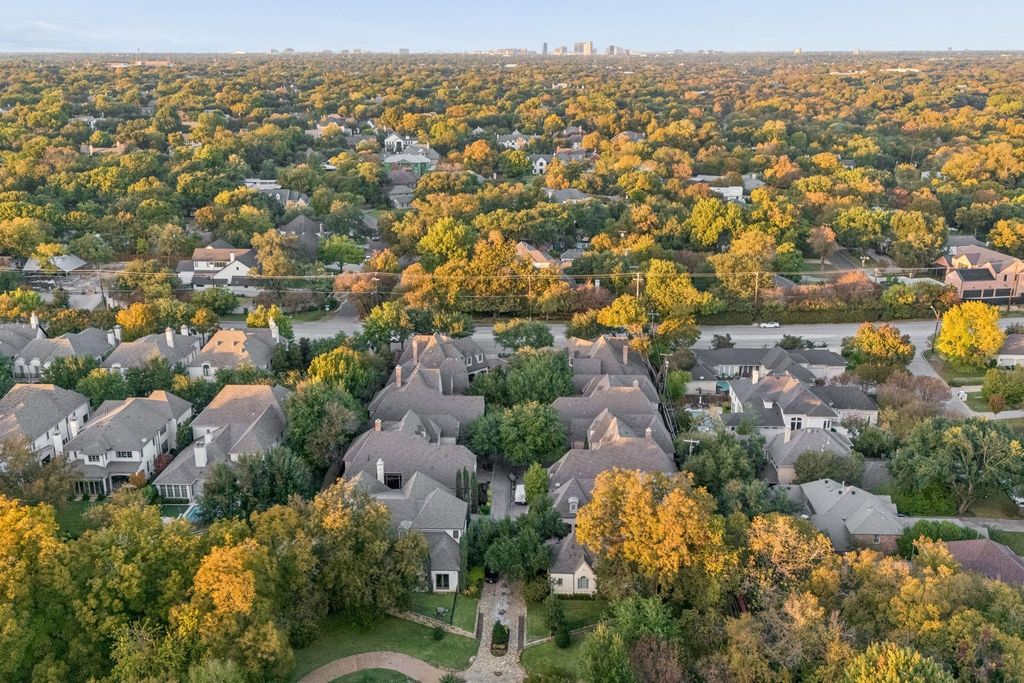
[[800]]1 Bluff Park is listed for sale at 2,205,000. The Residential - Single Family property has 5 bedrooms, 5 Full Bathrooms, 2 Half Bathrooms, 5420 square feet, and was built in 2007. The lot size is 9191.16 Square feet.[[500]]Discover exceptional Dallas luxury living in the prestigious gated community of Bluffview Park Estates. Custom-built by Hawkins-Welwood, this stunning French Country estate offers private park and creek views, timeless European elegance and a peaceful setting near Bachman Lake, scenic trails, shopping and dining. A striking stone exterior, gas lanterns, cedar garage doors and paved driveway create an unforgettable arrival. Inside, exquisite hardwood floors, plantation shutters, intricate moldings and custom millwork, several beveled leaded glass windows showcase craftsmanship. The grand entry features Versailles-pattern hardwood floors and a sweeping staircase, while an executive study boasts wood paneling, built-ins and glass double doors. Designed for entertaining, the gourmet kitchen offers dual islands, granite counters, Sub-Zero refrigeration, a Wolf six-burner range with griddle, two dishwashers, nugget ice maker and walk-in pantry. Soaring cathedral ceilings, exposed beams and a cast-stone gas-log fireplace define the living room, with three sets of patio doors opening to a covered patio with its own fireplace and serene park views. The main-level primary suite is a luxurious retreat with soaking tub, walk-in shower, separate vanities and custom closets. A private downstairs guest suite includes an en-suite bath and walk-in closet. Upstairs, a remodeled media room features Versailles-pattern floors, paneled walls, surround sound and a wet bar with beverage fridge. Three additional en-
Discover exceptional Dallas luxury living in the prestigious gated community of Bluffview Park Estates. Custom-built by Hawkins-Welwood, this stunning French Country estate offers private park and creek views, timeless European elegance and a peaceful setting near Bachman Lake, scenic trails, shopping and dining. A striking stone exterior, gas lanterns, cedar garage doors and paved driveway create an unforgettable arrival. Inside, exquisite hardwood floors, plantation shutters, intricate moldings and custom millwork, several beveled leaded glass windows showcase craftsmanship. The grand entry features Versailles-pattern hardwood floors and a sweeping staircase, while an executive study boasts wood paneling, built-ins and glass double doors. Designed for entertaining, the gourmet kitchen offers dual islands, granite counters, Sub-Zero refrigeration, a Wolf six-burner range with griddle, two dishwashers, nugget ice maker and walk-in pantry. Soaring cathedral ceilings, exposed beams and a cast-stone gas-log fireplace define the living room, with three sets of patio doors opening to a covered patio with its own fireplace and serene park views. The main-level primary suite is a luxurious retreat with soaking tub, walk-in shower, separate vanities and custom closets. A private downstairs guest suite includes an en-suite bath and walk-in closet. Upstairs, a remodeled media room features Versailles-pattern floors, paneled walls, surround sound and a wet bar with beverage fridge. Three additional en-suite bedrooms offer walk-in closets; one includes a private sitting room, steam shower and covered balcony with gas log fireplace, while another connects to a flexible game room. A whole-house generator, laundry room with sink and built-ins, abundant storage and three-car garage with epoxy flooring complete this home. Enjoy the rare combination of tranquil parkland surroundings and easy access to Dallas Love Field, DFW Airport and major highways.
Built-in Refrigerator, Dishwasher, Disposal, Gas Cooktop, Ice Maker, Microwave
Other Equipment
Generator
Security System
Gated Community,Security Gate
Interior
Built-in Features, Built-in Wine Cooler, Cable TV Available, Cathedral Ceiling(s), Eat-in Kitchen, Granite Counters, High Speed Internet Available, Kitchen Island, Open Floorplan, Paneling, Wainscoting, Walk-In Closet(s), Wet Bar, Second Primary Bedroom
Exterior
Roof
Composition
Foundation
Slab
Private Pool
No
Exterior Type
Brick, Rock/Stone
Lot Description
Few Trees, Park View, Sprinkler System, Subdivision
Garage Size
35 X 19
Parking
Epoxy Flooring, Garage Door Opener, Heated Garage
Parking Space
Garage 3 / Carport 0 / Total Covered 3
Fencing
Metal
Porch
Covered
Utility
Cable Available,City Sewer,City Water,Curbs,Electricity Available
Disclaimer: Lot configuration and dimensions are estimates, not based on personal knowledge and come from a third party (Digital Map Products); therefore, you should not rely on the estimates and perform independent confirmation as to their accuracy
View neighborhood information
Ready to Sell your Home?
Request a complimentary home selling analysis featuring recently sold properties, market trends, home valuations and a personalized market update.
School information is computer generated and may not be accurate or current. Buyer must independently verify and confirm enrollment. Please contact the school district to determine the schools to which this property is zoned.







 Just listed
 Currency converter








 Share


 Erase note
 You currently have no custom folders