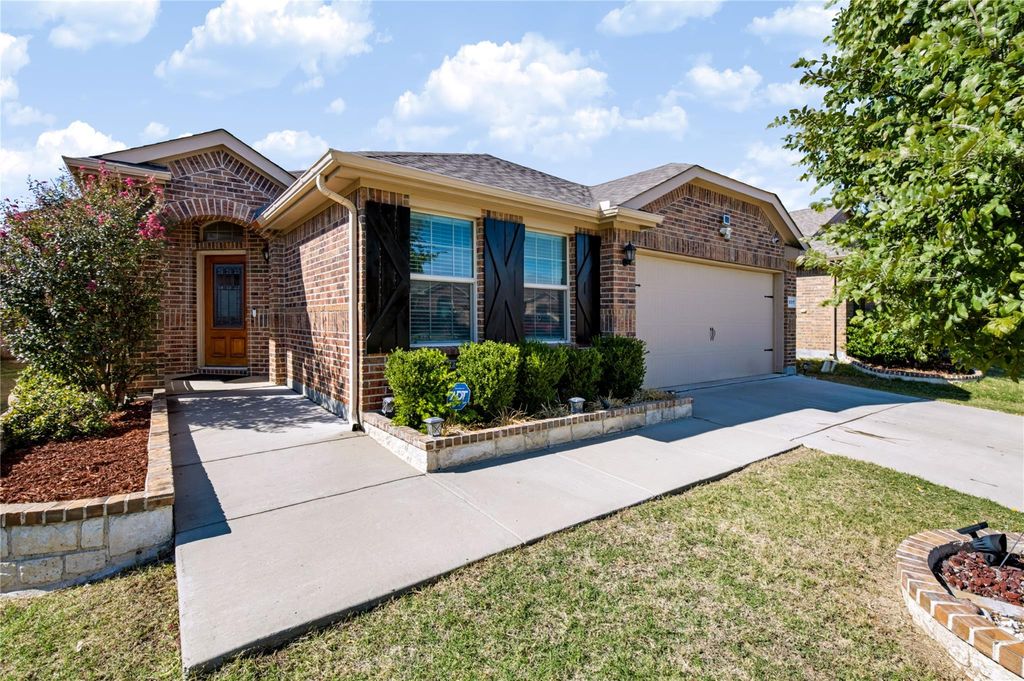
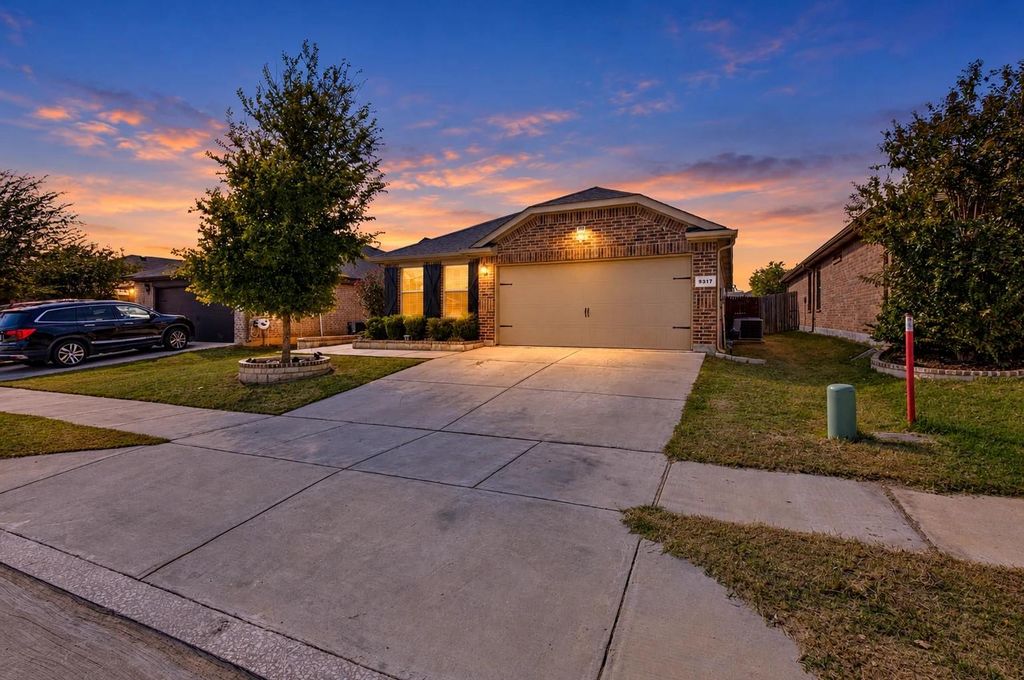
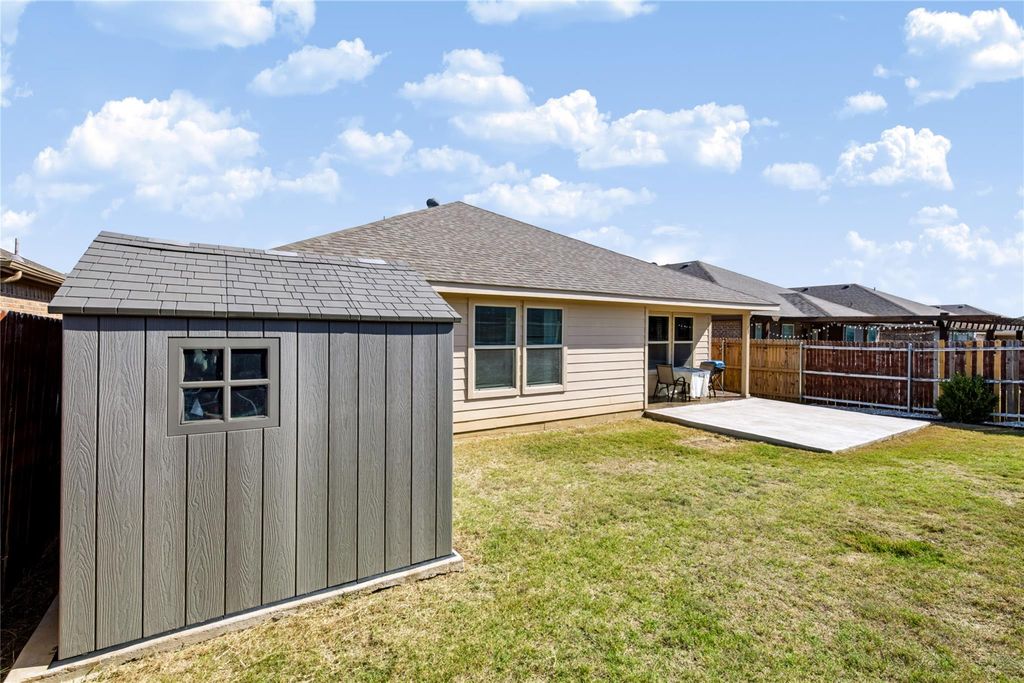
[[800]]9317 Leveret Ln is listed for sale at 355,000. The Residential - Single Family property has 5 bedrooms, 2 Full Bathrooms, 2124 square feet, and was built in 2019. The lot size is 5749.92 Square feet.[[500]]Welcome to this spacious 5-bedroom, 2-bath home featuring thoughtful custom touches throughout! The inviting living area showcases a beautiful marble fireplace, complemented by a decorative wood slat room divider that adds character and definition to the space. Wood-finished chair rail molding throughout the home provides an additional decorative touch. The open layout connects the living and dining areas to a spacious kitchen featuring granite countertops, dark cabinetry, a decorative backsplash, center island with seating, and walk-in pantry. The primary bedroom offers wood flooring, an ensuite bathroom, and a generous walk-in closet. Four additional bedrooms provide flexibility for a home office, guest space, or other needs. Outside, the front flower beds enhance the homes curb appeal, while the fenced backyard features an extended concrete patio with additional space for outdoor seating and entertaining. Synthetic grass along the side of the home offers a low-maintenance outdoor area, and a storage shed provides extra storage. Complete with a two-car garage and brick exterior, this home offers a combination of space, functionality, and distinctive details. Showings will start October 31st late afternoon.
Welcome to this spacious 5-bedroom, 2-bath home featuring thoughtful custom touches throughout! The inviting living area showcases a beautiful marble fireplace, complemented by a decorative wood slat room divider that adds character and definition to the space. Wood-finished chair rail molding throughout the home provides an additional decorative touch. The open layout connects the living and dining areas to a spacious kitchen featuring granite countertops, dark cabinetry, a decorative backsplash, center island with seating, and walk-in pantry. The primary bedroom offers wood flooring, an ensuite bathroom, and a generous walk-in closet. Four additional bedrooms provide flexibility for a home office, guest space, or other needs. Outside, the front flower beds enhance the home's curb appeal, while the fenced backyard features an extended concrete patio with additional space for outdoor seating and entertaining. Synthetic grass along the side of the home offers a low-maintenance outdoor area, and a storage shed provides extra storage. Complete with a two-car garage and brick exterior, this home offers a combination of space, functionality, and distinctive details. Showings will start October 31st late afternoon.
Disclaimer: Lot configuration and dimensions are estimates, not based on personal knowledge and come from a third party (Digital Map Products); therefore, you should not rely on the estimates and perform independent confirmation as to their accuracy
View neighborhood information
Ready to Sell your Home?
Request a complimentary home selling analysis featuring recently sold properties, market trends, home valuations and a personalized market update.
School information is computer generated and may not be accurate or current. Buyer must independently verify and confirm enrollment. Please contact the school district to determine the schools to which this property is zoned.







 Just listed
 Currency converter








 Share


 Erase note
 You currently have no custom folders