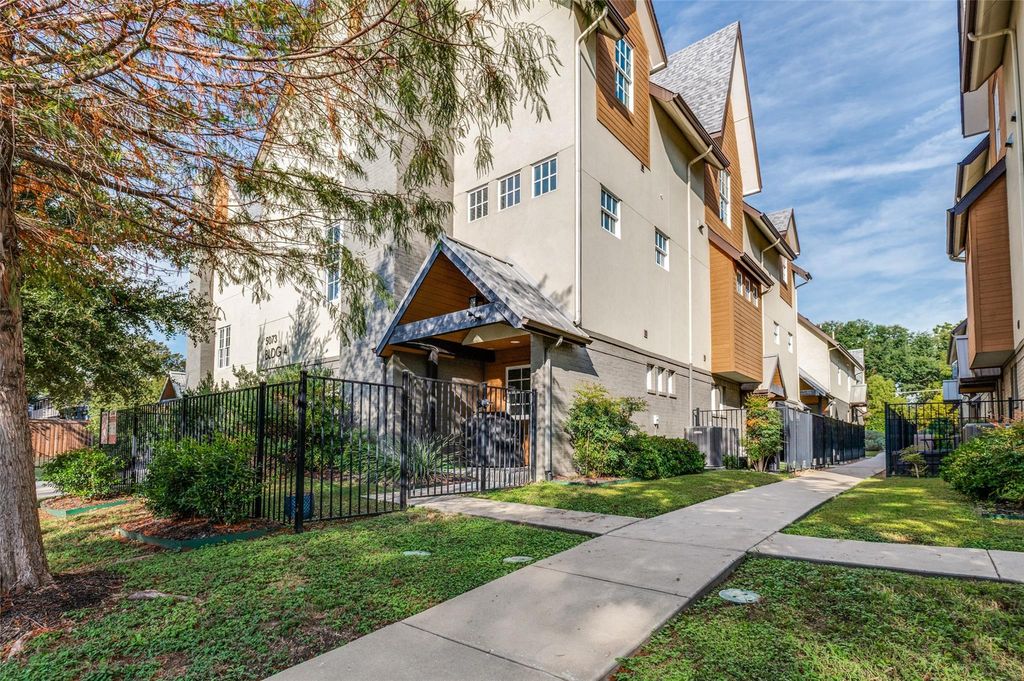
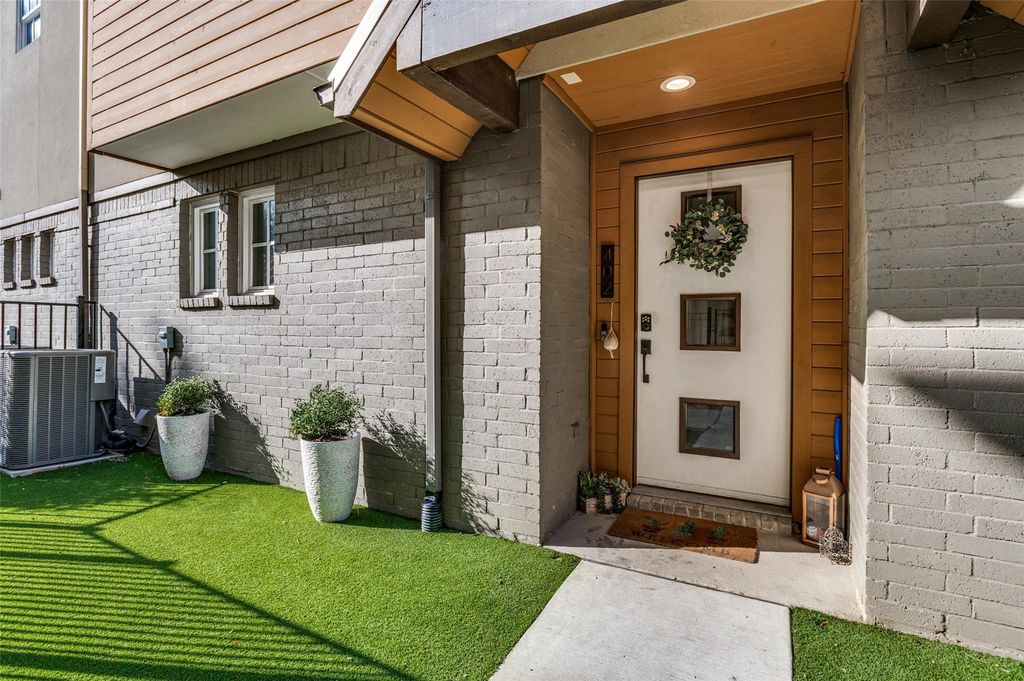
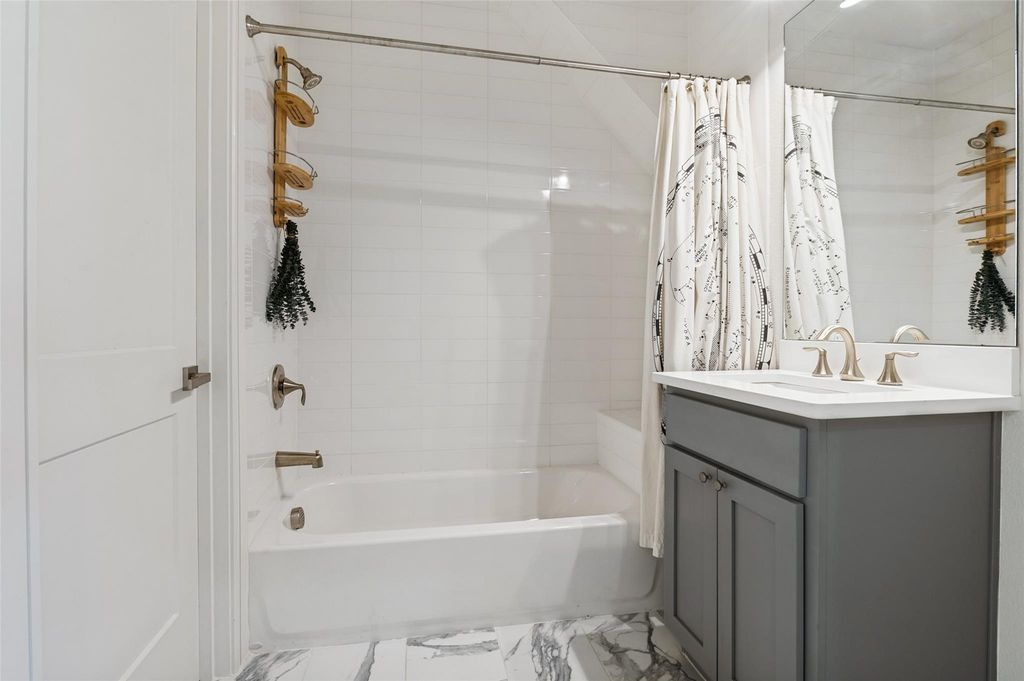
[[800]]5073 Gaston Ave unit402 is listed for sale at 420,000. The Residential - Condo property has 2 bedrooms, 2 Full Bathrooms, 1 Half Bathroom, 1508 square feet, and was built in 2019. The lot size is 7405.2 Square feet.[[500]]Discover modern living in the heart of East Dallas at Gaston Park Condos. This beautifully designed, three-level, condo offers 2 bedrooms, 2.5 bathrooms, and an ideal blend of both contemporary finishes and everyday functionality. The open concept living and dining space, flows seamlessly into a thoughtfully appointed kitchen featuring quartz countertops, stainless steel appliances, a gas stove, wine refrigerator, and abundant amounts of storage cabinetry. White oak hardwood floors add warmth and sophistication throughout the main living spaces. Enjoy the rare convenience of a private fenced yard, attached two-car garage, and access to an exclusive community green space nestled alongside the charming, tree-lined, historic Swiss Avenue. A warm neighborhood community, perfect for walks with family and friends. Located just minutes from Lower Greenville, Lakewood, Downtown Dallas, The Arboretum, do entertaining, dining, and shopping are easily accessible.
Discover modern living in the heart of East Dallas at Gaston Park Condos. This beautifully designed, three-level, condo offers 2 bedrooms, 2.5 bathrooms, and an ideal blend of both contemporary finishes and everyday functionality. The open concept living and dining space, flows seamlessly into a thoughtfully appointed kitchen featuring quartz countertops, stainless steel appliances, a gas stove, wine refrigerator, and abundant amounts of storage cabinetry. White oak hardwood floors add warmth and sophistication throughout the main living spaces. Enjoy the rare convenience of a private fenced yard, attached two-car garage, and access to an exclusive community green space nestled alongside the charming, tree-lined, historic Swiss Avenue. A warm neighborhood community, perfect for walks with family and friends. Located just minutes from Lower Greenville, Lakewood, Downtown Dallas, The Arboretum, do entertaining, dining, and shopping are easily accessible.
Built-in Gas Range, Built-in Refrigerator, Dishwasher, Disposal, Dryer, Electric Water Heater, Gas Cooktop, Gas Range, Ice Maker, Microwave, Plumbed For Gas in Kitchen, Refrigerator, Washer
Built-in Wine Cooler, Cable TV Available, Decorative Lighting, Flat Screen Wiring, Granite Counters, High Speed Internet Available, Kitchen Island, Natural Woodwork, Open Floorplan, Pantry, Smart Home System, Walk-In Closet(s)
Exterior
Roof
Built-Up,Composition
Foundation
Slab, Other
Private Pool
No
Exterior Type
Brick, Fiber Cement, Stucco, Wood
Lot Description
Interior Lot, Landscaped, Many Trees, Other, Sprinkler System
City Sewer,City Water,Community Mailbox,Curbs,Individual Gas Meter,Overhead Utilities,Sidewalk
Exterior
Dog Run, Private Yard, Other
Extra details you may need to know
Dwelling Type
Condo/Townhome
Community Features
Sidewalks,Other
Financial information
Maintenance Fee
$324/Monthly
Maint Fee Includes
Back Yard Maintenance,Front Yard Maintenance,Full Use of Facilities,Insurance,Maintenance Grounds,Maintenance Structure,Management Fees,Pest Control,Sewer,Trash,Water
Disclaimer: Lot configuration and dimensions are estimates, not based on personal knowledge and come from a third party (Digital Map Products); therefore, you should not rely on the estimates and perform independent confirmation as to their accuracy
View neighborhood information
Ready to Sell your Home?
Request a complimentary home selling analysis featuring recently sold properties, market trends, home valuations and a personalized market update.
School information is computer generated and may not be accurate or current. Buyer must independently verify and confirm enrollment. Please contact the school district to determine the schools to which this property is zoned.







 Just listed
 Currency converter








 Share


 Erase note
 You currently have no custom folders