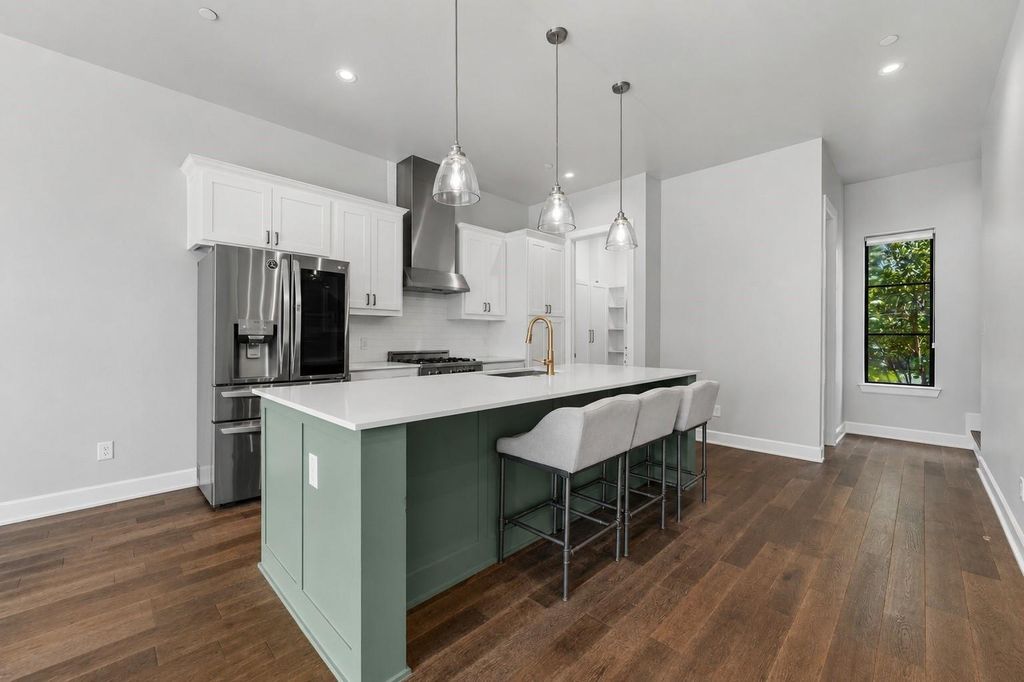
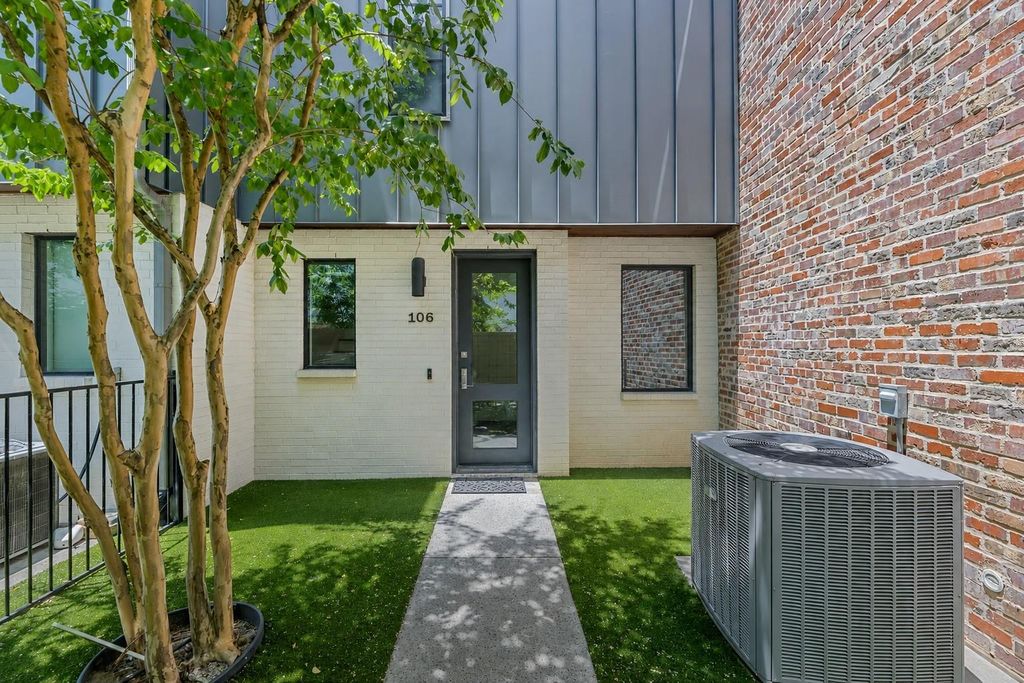
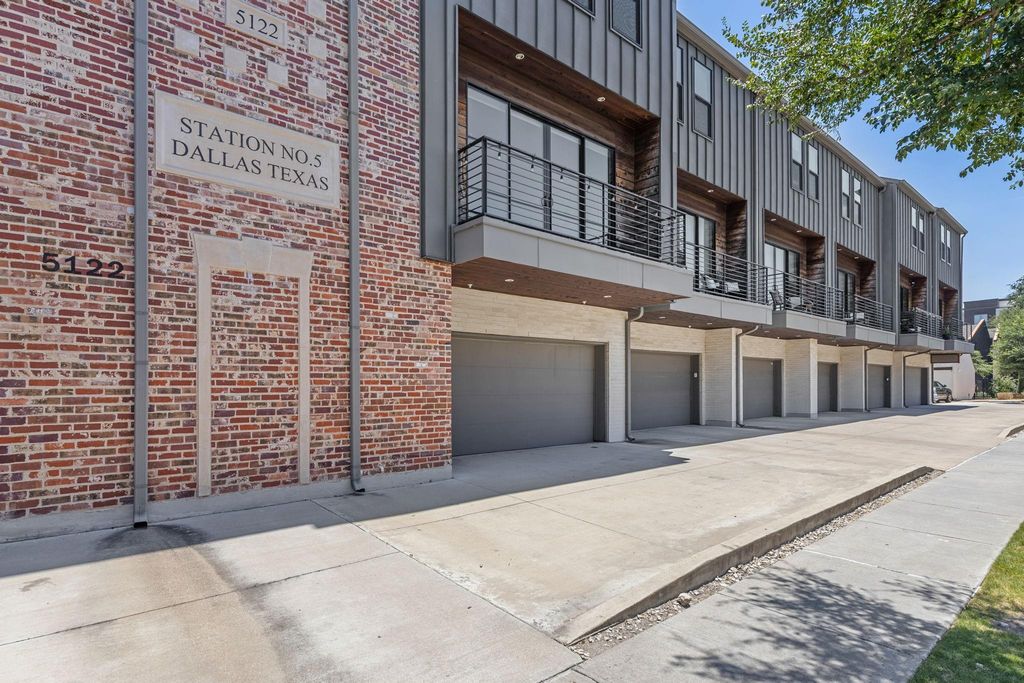
5122 Capitol Ave unit106 is listed for sale at $ 550,000. The Residential - Condo property has 2 bedrooms, 2 Full Bathrooms, 1 Half Bathroom, 1624 square feet and was built in 2017. The lot size is 0.265 Acres. BRWelcome home to this beautifully appointed three-story home boasts soaring ceilings and expansive windows that provide light-filled interiors and an exceptional urban lifestyle. The entry level features a private, gated front yard, a dedicated office space ideal for working from home, and direct access to the attached two-car garage. On the second floor, the open-concept living and kitchen area is designed for effortless entertaining. The stunning kitchen showcases Bertazzoni stainless steel appliances, crisp white quartz countertops, and abundant cabinetry, all flowing seamlessly to an oversized balcony through sliding glass doors — perfect for indoor-outdoor living. The third level hosts the primary and secondary bedrooms. The spacious primary suite offers two closets, dual vanities, and a large walk-in shower, creating a true retreat. Contemporary plank flooring extends throughout the home, adding warmth and continuity. Ideally located within walking distance to Henderson Avenue and just minutes from Lower Greenville, Uptown, Deep Ellum, Downtown, and SMU, this home combines modern comfort with unbeatable convenience.
Welcome home to this beautifully appointed three-story home boasts soaring ceilings and expansive windows that provide light-filled interiors and an exceptional urban lifestyle. The entry level features a private, gated front yard, a dedicated office space ideal for working from home, and direct access to the attached two-car garage. On the second floor, the open-concept living and kitchen area is designed for effortless entertaining. The stunning kitchen showcases Bertazzoni stainless steel appliances, crisp white quartz countertops, and abundant cabinetry, all flowing seamlessly to an oversized balcony through sliding glass doors — perfect for indoor-outdoor living. The third level hosts the primary and secondary bedrooms. The spacious primary suite offers two closets, dual vanities, and a large walk-in shower, creating a true retreat. Contemporary plank flooring extends throughout the home, adding warmth and continuity. Ideally located within walking distance to Henderson Avenue and just minutes from Lower Greenville, Uptown, Deep Ellum, Downtown, and SMU, this home combines modern comfort with unbeatable convenience.
Disclaimer: Lot configuration and dimensions are estimates, not based on personal knowledge and come from a third party (Digital Map Products); therefore, you should not rely on the estimates and perform independent confirmation as to their accuracy
Ready to Sell your Home?
If you like this property and are also considering selling your current home now, you may find out how. Request your home selling analysis report featuring Recently Sold, Market Analysis, Home Valuations, and Market Update.
School information is computer generated and may not be accurate or current. Buyer must independently verify and confirm enrollment. Please contact the school district to determine the schools to which this property is zoned.











 Just listed
 Currency converter








 Share
Share


 Erase note
 You currently have no custom folders