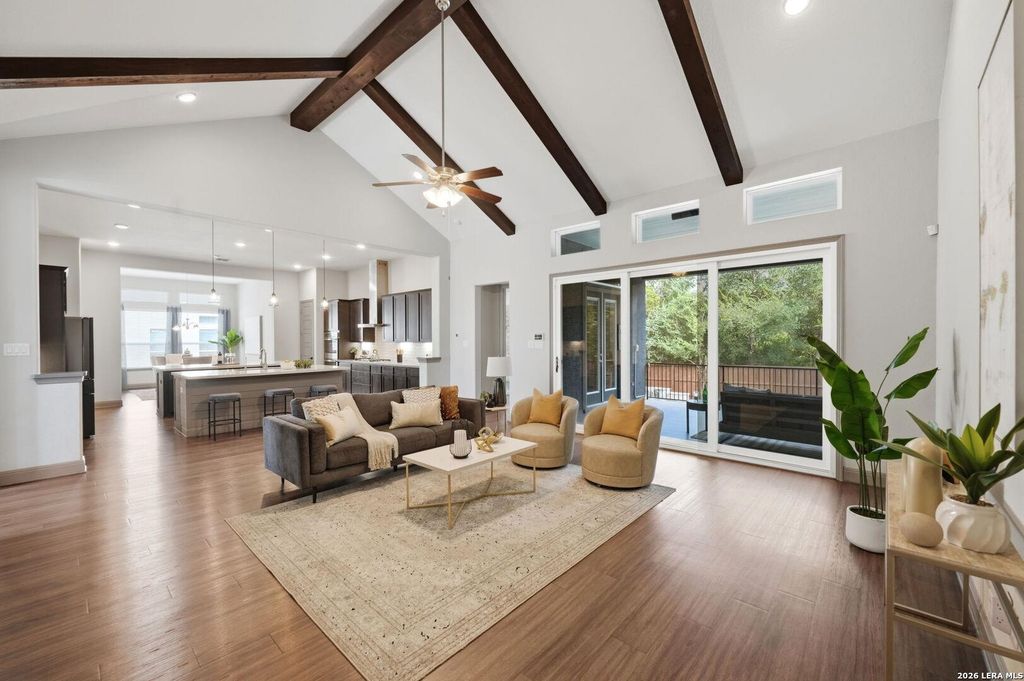
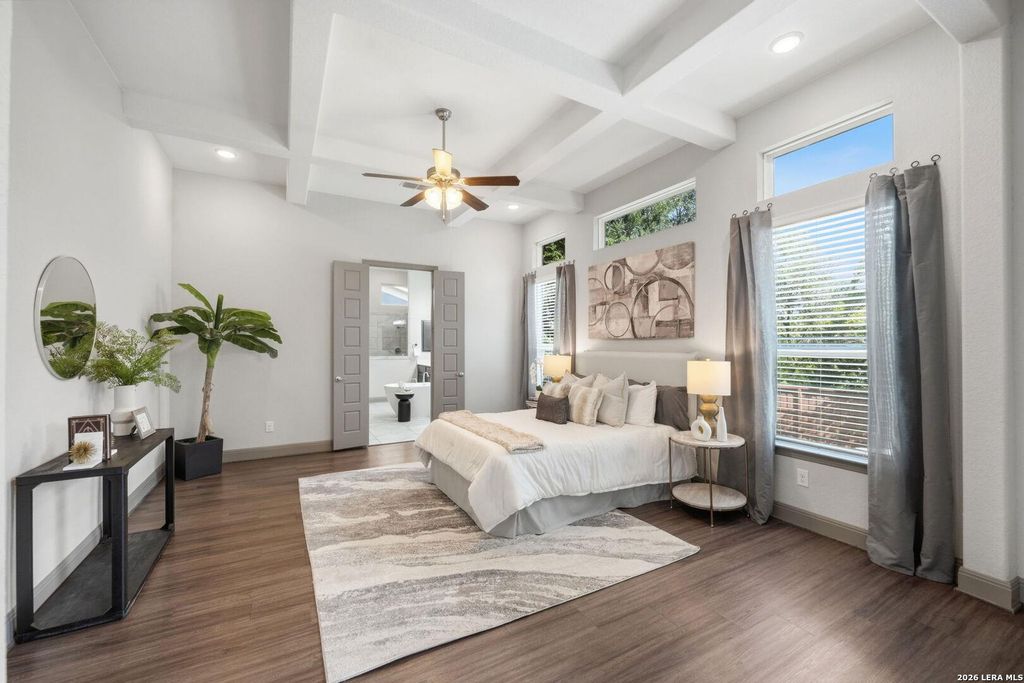
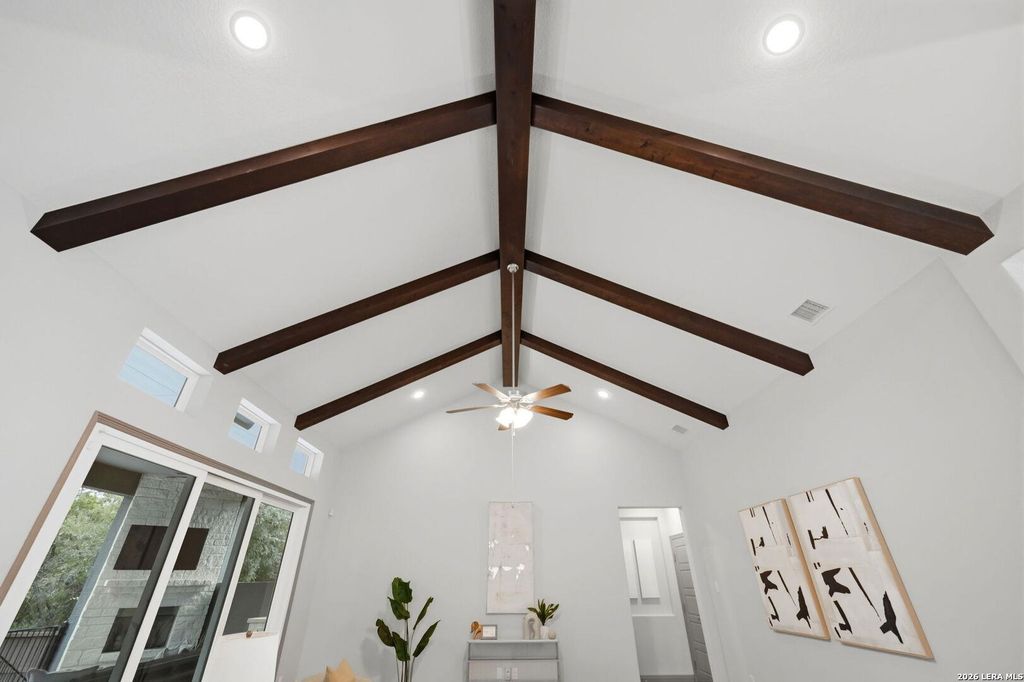
4112 Little Gem is listed for sale at $ 1,100,000. The Single-Family property has 4 bedrooms, 4 Full Bathrooms, 2 Half Bathrooms, 3782 square feet and was built in 2018. The lot size is 0 Square feet. BRThis luxury home with a pool is located behind the gated entry of Cibolo Canyons in San Antonio, Texas. Situated at the end of a quiet cul-de-sac, this 3782-square-foot residence offers exceptional privacy, spacious living areas, and seamless indoor-outdoor entertaining. The thoughtfully designed floor plan includes four generously sized bedrooms, each with its own private en-suite bathroom, plus two additional half bathrooms for guests. A dedicated home office provides a comfortable space for remote work or study, while the media room and upstairs loft offer flexible options for movie nights, gaming, recreation, or additional living space. The heart of the home opens to an impressive indoor-outdoor living area through fully retractable sliding glass doors. Step outside to an expansive covered patio designed for year-round entertaining, complete with a fireplace, mounted television, surround sound, and built-in grill. The private backyard retreat also features a resort-style swim
This luxury home with a pool is located behind the gated entry of Cibolo Canyons in San Antonio, Texas. Situated at the end of a quiet cul-de-sac, this 3782-square-foot residence offers exceptional privacy, spacious living areas, and seamless indoor-outdoor entertaining. The thoughtfully designed floor plan includes four generously sized bedrooms, each with its own private en-suite bathroom, plus two additional half bathrooms for guests. A dedicated home office provides a comfortable space for remote work or study, while the media room and upstairs loft offer flexible options for movie nights, gaming, recreation, or additional living space. The heart of the home opens to an impressive indoor-outdoor living area through fully retractable sliding glass doors. Step outside to an expansive covered patio designed for year-round entertaining, complete with a fireplace, mounted television, surround sound, and built-in grill. The private backyard retreat also features a resort-style swim
MLS#
SA2003925
List Price
$1,100,000 ($291/Sqft.)
Listing Status
For Sale
Address
4112 Little Gem
City
San Antonio
State
TX
Zip Code
78261
County
Bexar County
Subdivision
CIBOLO CANYONS
Legal Description
Cb 4900K (Cibolo Canyon Ut-8), Block 176 Lot 11 2019-New Per
Disclaimer: Lot configuration and dimensions are estimates, not based on personal knowledge and come from a third party (Digital Map Products); therefore, you should not rely on the estimates and perform independent confirmation as to their accuracy
Ready to Sell your Home?
Request a complimentary home selling analysis featuring recently sold properties, market trends, home valuations and a personalized market update.
School information is computer generated and may not be accurate or current. Buyer must independently verify and confirm enrollment. Please contact the school district to determine the schools to which this property is zoned.











 Just listed
 Currency converter








 Share
Share


 Erase note
 You currently have no custom folders