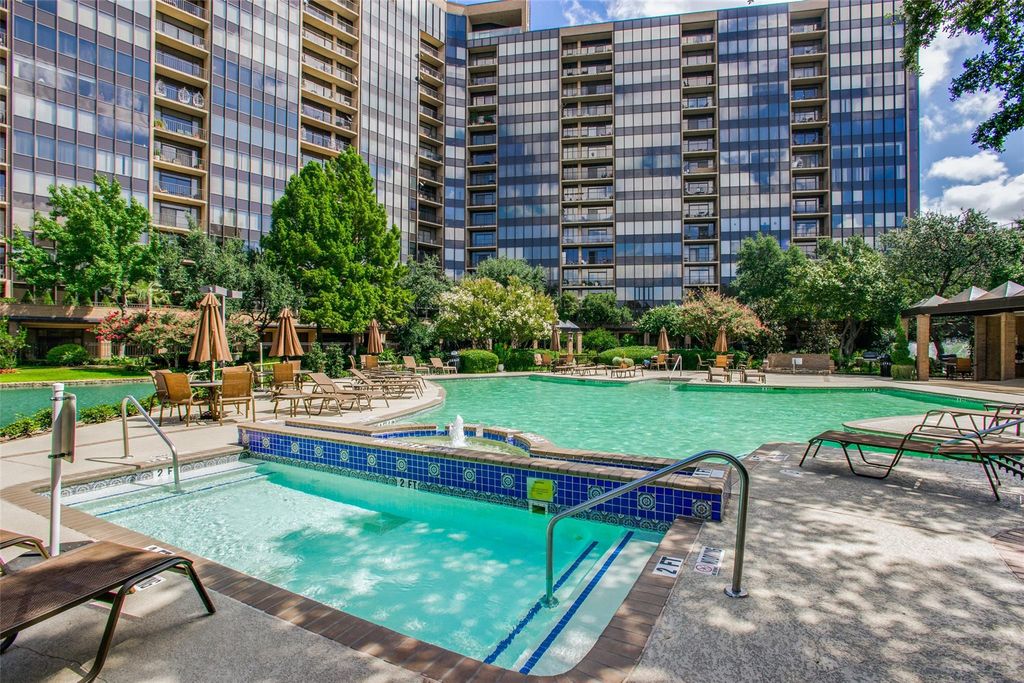
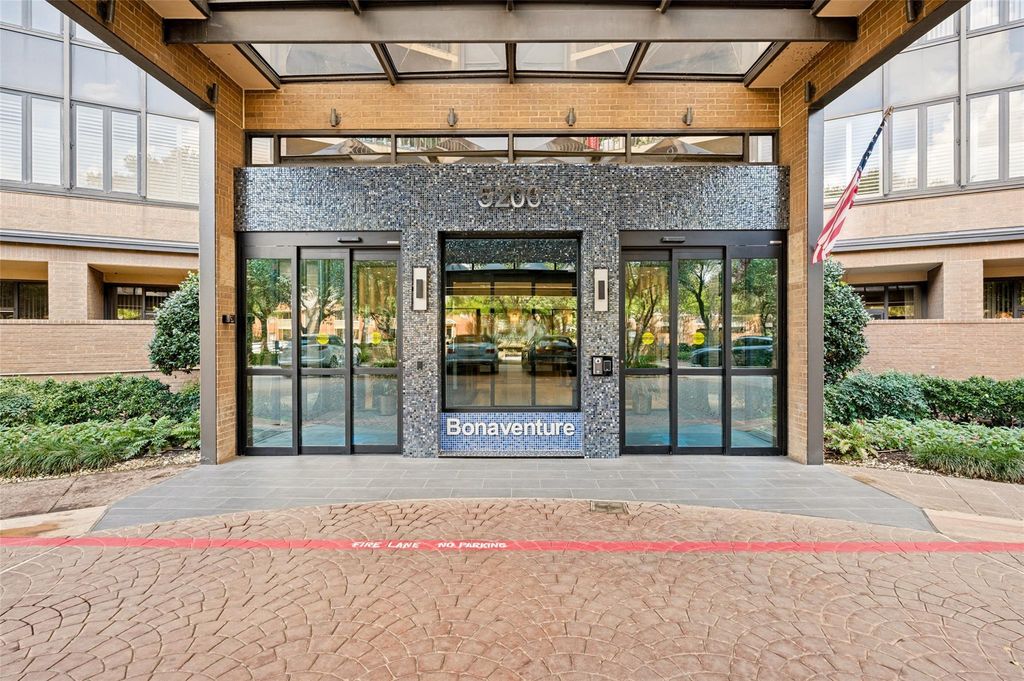
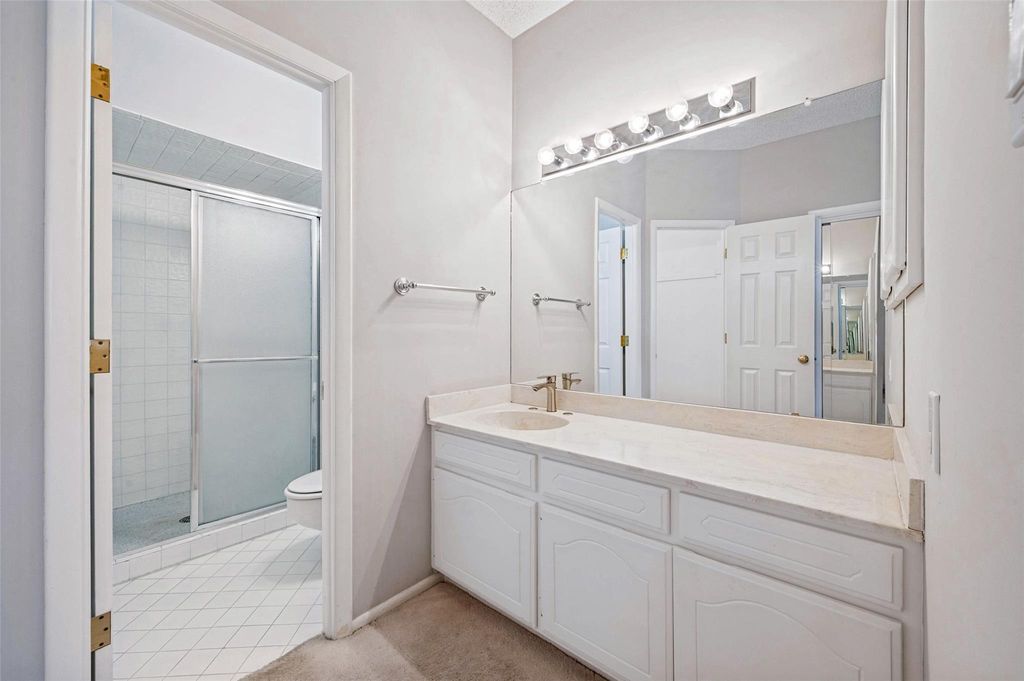
[[800]]5200 Keller Springs Rd unit522 is listed for sale at 329,900. The Residential - Condo property has 2 bedrooms, 2 Full Bathrooms, 2006 square feet, and was built in 1981. The lot size is 331012 Square feet.[[500]]Opportunities like this rarely come along. Spanning 2,006 SF per public records, this fifth-floorBonaventure residence is a true blank canvas ready to become something extraordinary. Floor-to-ceiling windows and sliding glass doors frame sweeping treetop views and open to a coveredbalcony, while a 25x22 living room delivers the scale few condos can offer. The flexible layoutincludes two bedrooms, two full baths, and a bonus room, including a glass-walled spaceideal for a home office, library, or studio. The primary suite measures 16x19 with an ensuite bathand walk-in closet. Luxury vinyl plank is already in place in the main living areas. Bring yourarchitect and designer and create a custom home in a full-service, gated building with concierge,indoor and outdoor pool, spa, sauna, fitness center, pickleball and tennis courts, EV charging,and two assigned deeded parking spaces, one in garage and one in the west gated lot by the main entrance. HOA covers water, sewer, and trash. Sold as-is. Minutes from theTollway, LBJ, and North Dallas dining, shopping and a short walk to the DART Silverline Knoll Trail Station.
Opportunities like this rarely come along. Spanning 2,006 SF per public records, this fifth-floor
Bonaventure residence is a true blank canvas ready to become something extraordinary. Floor-to-
ceiling windows and sliding glass doors frame sweeping treetop views and open to a covered
balcony, while a 25x22 living room delivers the scale few condos can offer. The flexible layout
includes two bedrooms, two full baths, and a bonus room, including a glass-walled space
ideal for a home office, library, or studio. The primary suite measures 16x19 with an ensuite bath
and walk-in closet. Luxury vinyl plank is already in place in the main living areas. Bring your
architect and designer and create a custom home in a full-service, gated building with concierge,
indoor and outdoor pool, spa, sauna, fitness center, pickleball and tennis courts, EV charging,
and two assigned deeded parking spaces, one in garage and one in the west gated lot by the main entrance. HOA covers water, sewer, and trash. Sold as-is. Minutes from the
Tollway, LBJ, and North Dallas dining, shopping and a short walk to the DART Silverline Knoll Trail Station.
Disclaimer: Lot configuration and dimensions are estimates, not based on personal knowledge and come from a third party (Digital Map Products); therefore, you should not rely on the estimates and perform independent confirmation as to their accuracy
View neighborhood information
Ready to Sell your Home?
Request a complimentary home selling analysis featuring recently sold properties, market trends, home valuations and a personalized market update.
School information is computer generated and may not be accurate or current. Buyer must independently verify and confirm enrollment. Please contact the school district to determine the schools to which this property is zoned.







 Just listed
 Currency converter








 Share
Share


 Erase note
 You currently have no custom folders