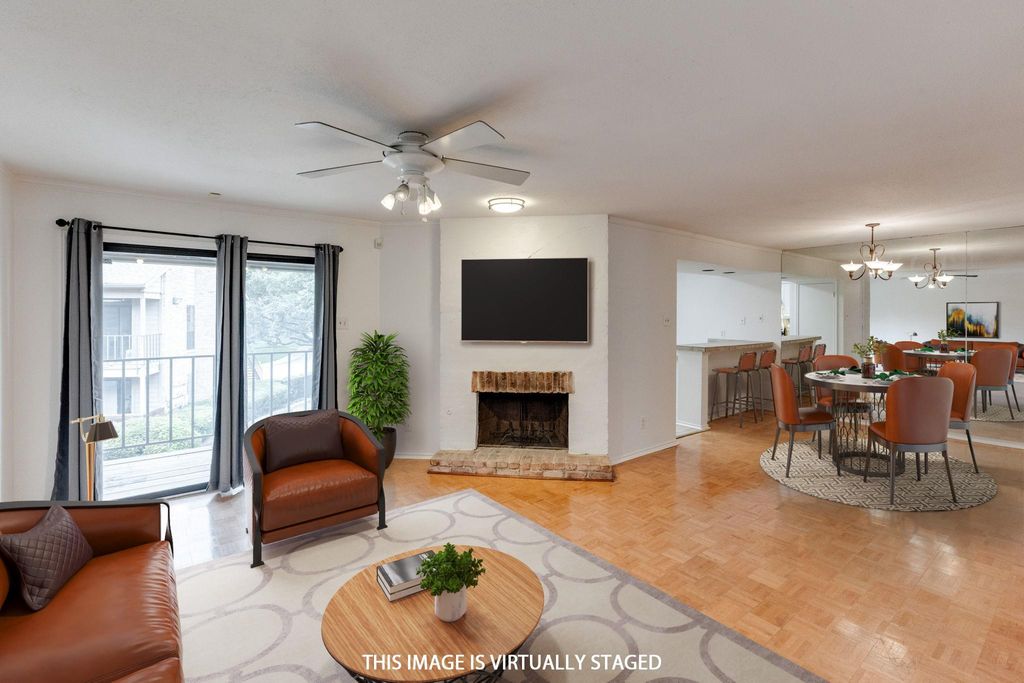
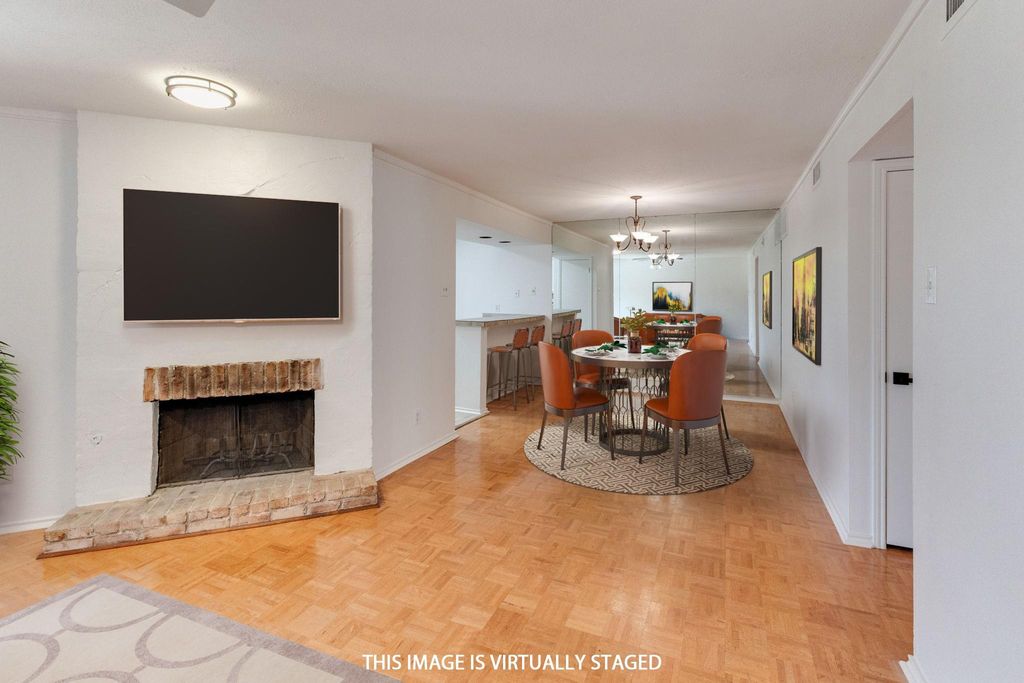
15221 Berry Trl unit304 is listed for sale at $ 184,900. The Residential - Condo property has 2 bedrooms, 2 Full Bathrooms, 1052 square feet and was built in 1981. The lot size is 5.057 Acres. BRAffordable North Dallas living without sacrificing space, comfort or location! This move-in-ready, second-floor condo in Preston Bend Village offers 2 bedrooms, 2 full bathrooms and 1,052 square feet in a quiet, tree-shaded community near Preston Road and Belt Line Road. Warm mosaic parquet wood floors flow throughout - no carpet, while a wood-burning fireplace adds charm and creates a comfortable place to relax. Step outside to the covered private balcony overlooking the community pool and courtyard—an inviting spot for morning coffee or winding down at the end of the day.
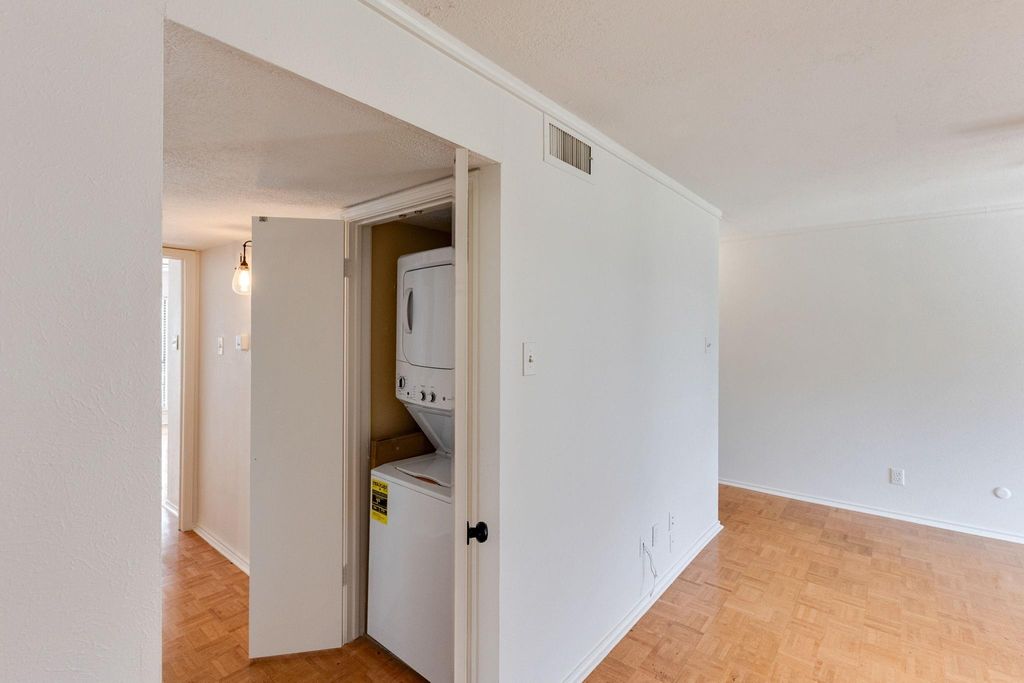
The functional floor plan includes a spacious primary suite with a private bathroom and walk-in closet, plus a versatile second bedroom that can also serve as a guest room, home office or workout space. The refrigerator, washer and dryer included, and two assigned parking spaces add everyday convenience.
Enjoy low-maintenance condo living with shopping, dining and daily essentials nearby, including Trader Joe’s and CVS, along with quick access to Addison, the Dallas North Tollway and I-635. Whether you are ready to stop renting, simplify your lifestyle or own a well-located Dallas property, this affordable 2-bedroom condo delivers the space, convenience and value you have been searching for. VA Loan approved - ask about special financing options with our preferred lender.
Affordable North Dallas living without sacrificing space, comfort or location! This move-in-ready, second-floor condo in Preston Bend Village offers 2 bedrooms, 2 full bathrooms and 1,052 square feet in a quiet, tree-shaded community near Preston Road and Belt Line Road. Warm mosaic parquet wood floors flow throughout - no carpet, while a wood-burning fireplace adds charm and creates a comfortable place to relax. Step outside to the covered private balcony overlooking the community pool and courtyard—an inviting spot for morning coffee or winding down at the end of the day.
The functional floor plan includes a spacious primary suite with a private bathroom and walk-in closet, plus a versatile second bedroom that can also serve as a guest room, home office or workout space. The refrigerator, washer and dryer included, and two assigned parking spaces add everyday convenience.
Enjoy low-maintenance condo living with shopping, dining and daily essentials nearby, including Trader Joe’s and CVS, along with quick access to Addison, the Dallas North Tollway and I-635. Whether you are ready to stop renting, simplify your lifestyle or own a well-located Dallas property, this affordable 2-bedroom condo delivers the space, convenience and value you have been searching for. VA Loan approved - ask about special financing options with our preferred lender.
Disclaimer: Lot configuration and dimensions are estimates, not based on personal knowledge and come from a third party (Digital Map Products); therefore, you should not rely on the estimates and perform independent confirmation as to their accuracy
Ready to Sell your Home?
Request a complimentary home selling analysis featuring recently sold properties, market trends, home valuations and a personalized market update.
School information is computer generated and may not be accurate or current. Buyer must independently verify and confirm enrollment. Please contact the school district to determine the schools to which this property is zoned.











 Just listed
 Currency converter








 Share
Share


 Erase note
 You currently have no custom folders