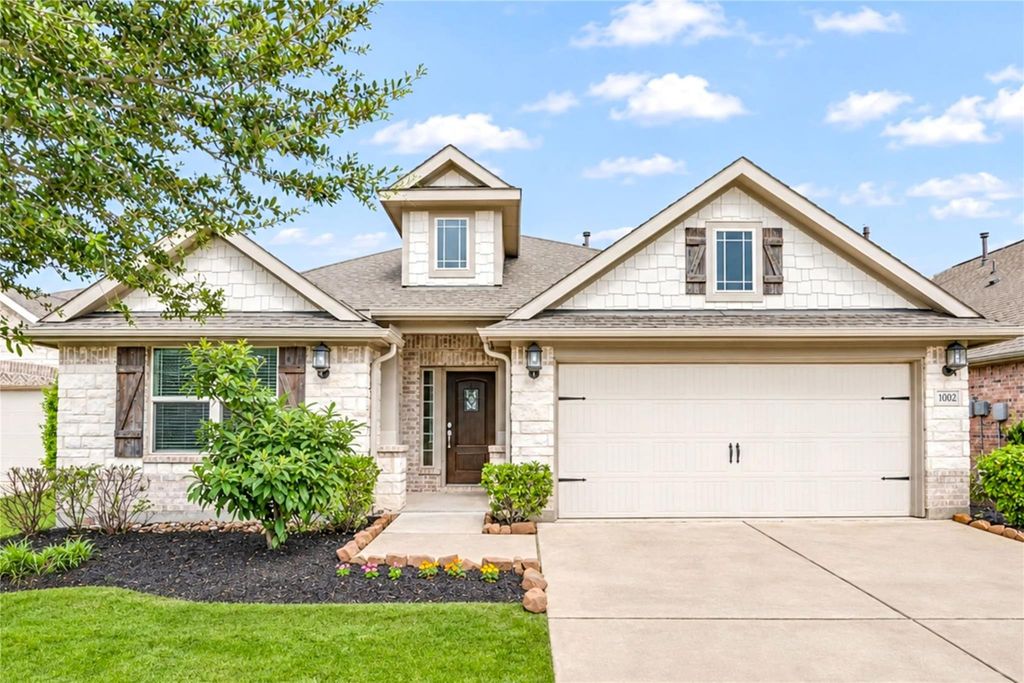
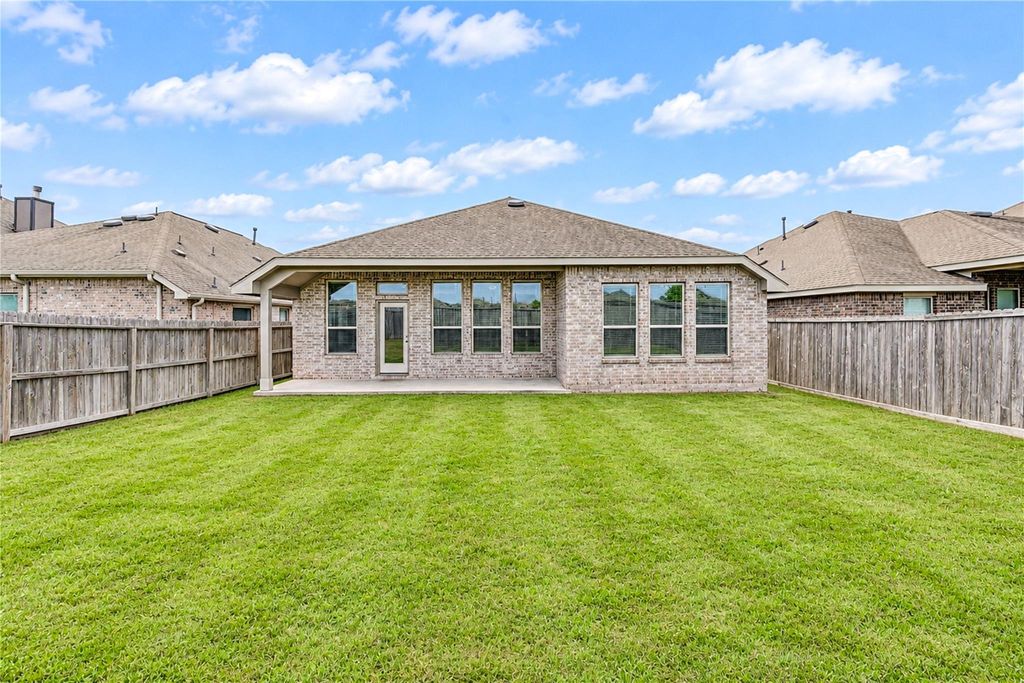
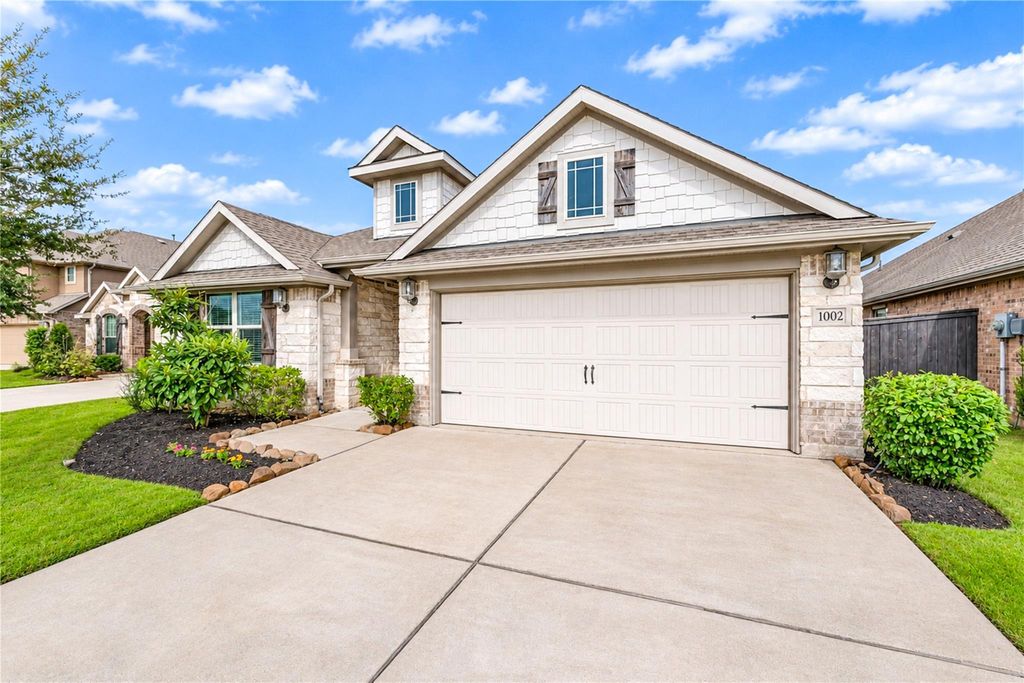
[[800]]1002 Warm Summer Dr is listed for sale at 442,500. The Single-Family property has 4 bedrooms, 3 Full Bathrooms, 2388 square feet, and was built in 2019. The lot size is 6957 Square feet.[[500]]Move-In Ready Harvest Green home featuring 4 bedrooms, 3 bathrooms, office and patio. Enjoy privacy with no back neighbors. This home features open living and a flex room with double doors that could be used as an office or formal dining space, large lot with irrigation system and french drains. Located in a top-rated master-planned community with abundant amenities including parks, pools, recreation fitness center, pickleball courts, putt-putt green, soccer fields, dog parks, tennis and sand volleyball courts, and walking paths. Zoned to highly acclaimed Fort Bend ISD schools, all located within the neighborhood! Residents can enjoy events by a Lifestyle Director, Fitness Director, and on-site organic Village Farm with a weekly Farmers Market. Conveniently close to shopping, recreation, and more. Dont miss out on this fantastic opportunity!
Move-In Ready Harvest Green home featuring 4 bedrooms, 3 bathrooms, office and patio. Enjoy privacy with no back neighbors. This home features open living and a flex room with double doors that could be used as an office or formal dining space, large lot with irrigation system and french drains. Located in a top-rated master-planned community with abundant amenities including parks, pools, recreation & fitness center, pickleball courts, putt-putt green, soccer fields, dog parks, tennis and sand volleyball courts, and walking paths. Zoned to highly acclaimed Fort Bend ISD schools, all located within the neighborhood! Residents can enjoy events by a Lifestyle Director, Fitness Director, and on-site organic Village Farm with a weekly Farmer's Market. Conveniently close to shopping, recreation, and more. Don't miss out on this fantastic opportunity!
Disclaimer: Lot configuration and dimensions are estimates, not based on personal knowledge and come from a third party (Digital Map Products); therefore, you should not rely on the estimates and perform independent confirmation as to their accuracy
View neighborhood information
Ready to Sell your Home?
Request a complimentary home selling analysis featuring recently sold properties, market trends, home valuations and a personalized market update.
School information is computer generated and may not be accurate or current. Buyer must independently verify and confirm enrollment. Please contact the school district to determine the schools to which this property is zoned.







 Just listed
 Currency converter








 Share


 Erase note
 You currently have no custom folders