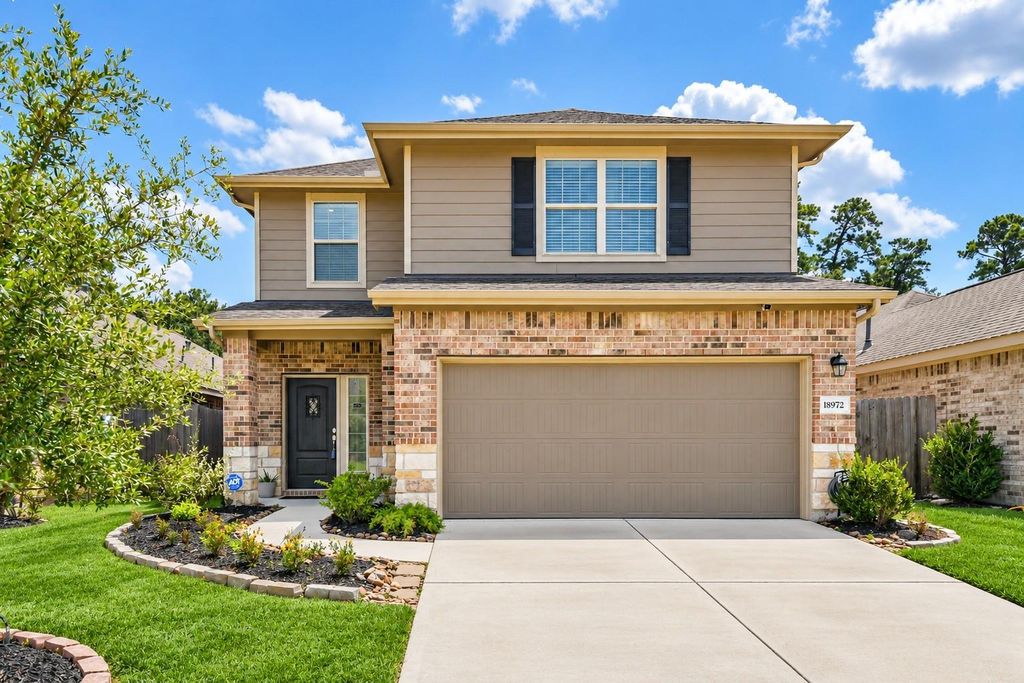
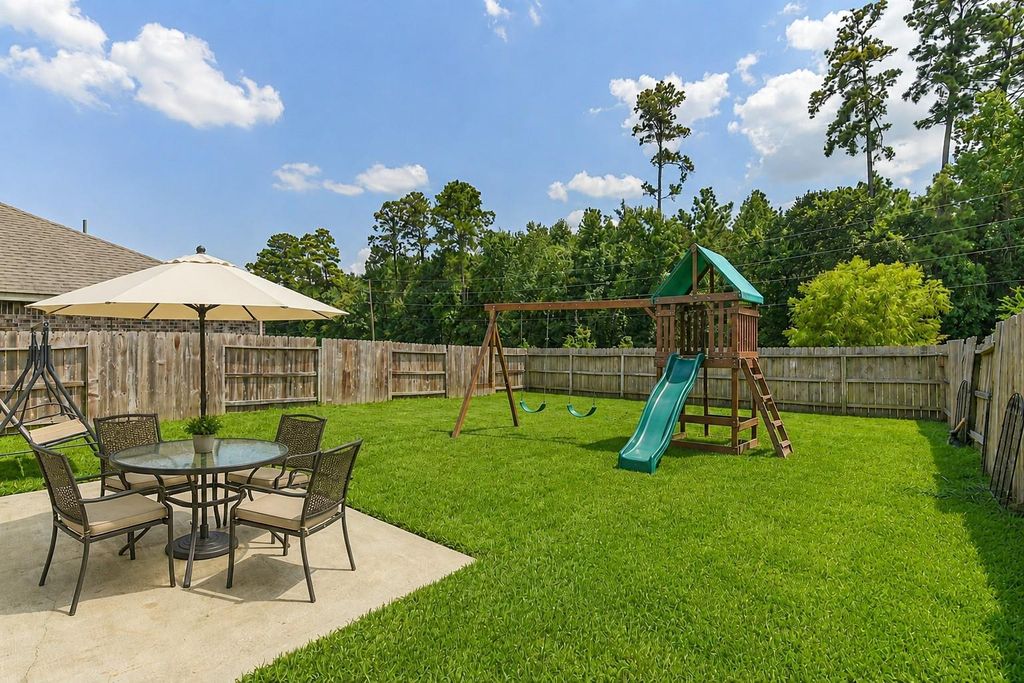
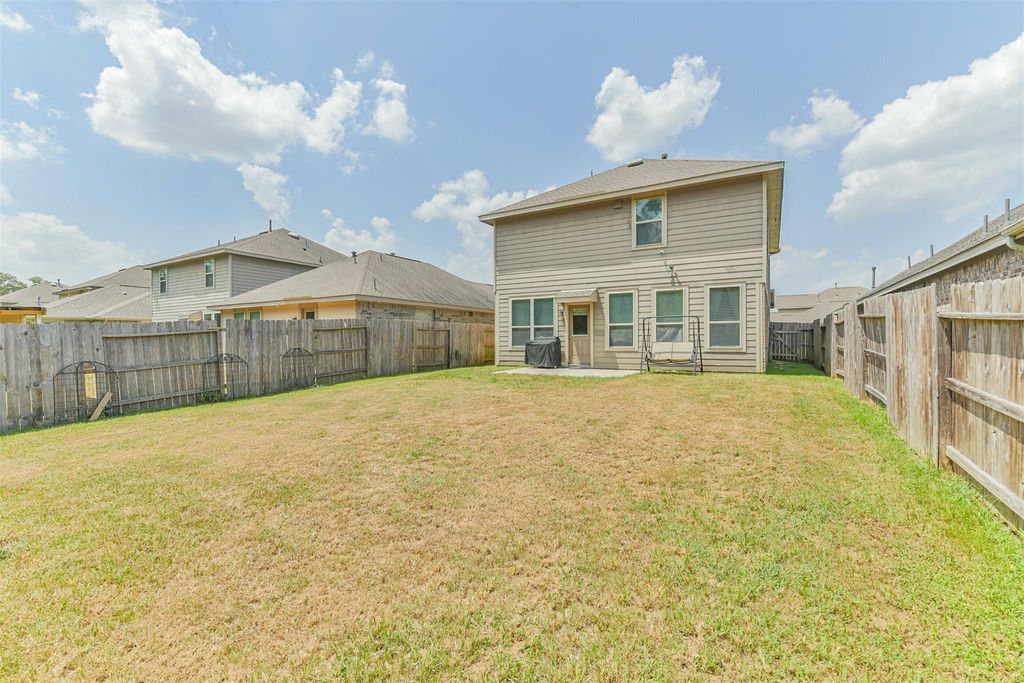
[[800]]18972 Cicerone Ct is listed for sale at 234,999. The Single-Family property has 4 bedrooms, 2 Full Bathrooms, 1 Half Bathroom, 2250 square feet, and was built in 2018. The lot size is 5079 Square feet.[[500]]Welcome to the master-planned community of Tavola! Ideally located near Hwy. 59 and the Grand Parkway (99), youll enjoy convenient access to shopping, dining, and IAH Airport. Community amenities include a resort-style pool, scenic walking trails, parks, ponds, and more. This Smart Home features Amazon Alexa voice control for added convenience. Backing to a peaceful greenbelt with no rear neighbors, the spacious backyard offers plenty of room for children, pets, or future outdoor entertaining. The open-concept kitchen overlooks the family room and features stainless steel appliances, granite countertops, 36" cabinetry, a walk-in pantry, and breakfast bar seating. Large windows fill the home with natural light. The private primary suite includes two walk-in closets, dual sinks, a separate shower, and a relaxing garden tub. Throughout the home, youll find 2" faux wood blinds for a clean, finished look. Call today to schedule your appointment.
Welcome to the master-planned community of Tavola! Ideally located near Hwy. 59 and the Grand Parkway (99), you'll enjoy convenient access to shopping, dining, and IAH Airport. Community amenities include a resort-style pool, scenic walking trails, parks, ponds, and more. This Smart Home features Amazon Alexa voice control for added convenience. Backing to a peaceful greenbelt with no rear neighbors, the spacious backyard offers plenty of room for children, pets, or future outdoor entertaining. The open-concept kitchen overlooks the family room and features stainless steel appliances, granite countertops, 36" cabinetry, a walk-in pantry, and breakfast bar seating. Large windows fill the home with natural light. The private primary suite includes two walk-in closets, dual sinks, a separate shower, and a relaxing garden tub. Throughout the home, you'll find 2" faux wood blinds for a clean, finished look. Call today to schedule your appointment.
Disclaimer: Lot configuration and dimensions are estimates, not based on personal knowledge and come from a third party (Digital Map Products); therefore, you should not rely on the estimates and perform independent confirmation as to their accuracy
View neighborhood information
Ready to Sell your Home?
Request a complimentary home selling analysis featuring recently sold properties, market trends, home valuations and a personalized market update.
School information is computer generated and may not be accurate or current. Buyer must independently verify and confirm enrollment. Please contact the school district to determine the schools to which this property is zoned.







 Just listed
 Currency converter








 Share


 Erase note
 You currently have no custom folders