loading

5120 Briar Tree Dr

Dallas, TX 75248
Get Directions →
Just listedJust listed
4 Bedroom(s)
4 Full & 1 Half Bath(s)
4,683 Sqft
0.15 Lot Acres
Residential - Single Family

Audio narrative

Get full access to Premium Content

Premium Content such as Sold Prices, Property History Reports and Saved Searches.

Sign in to view Premium Content

Description

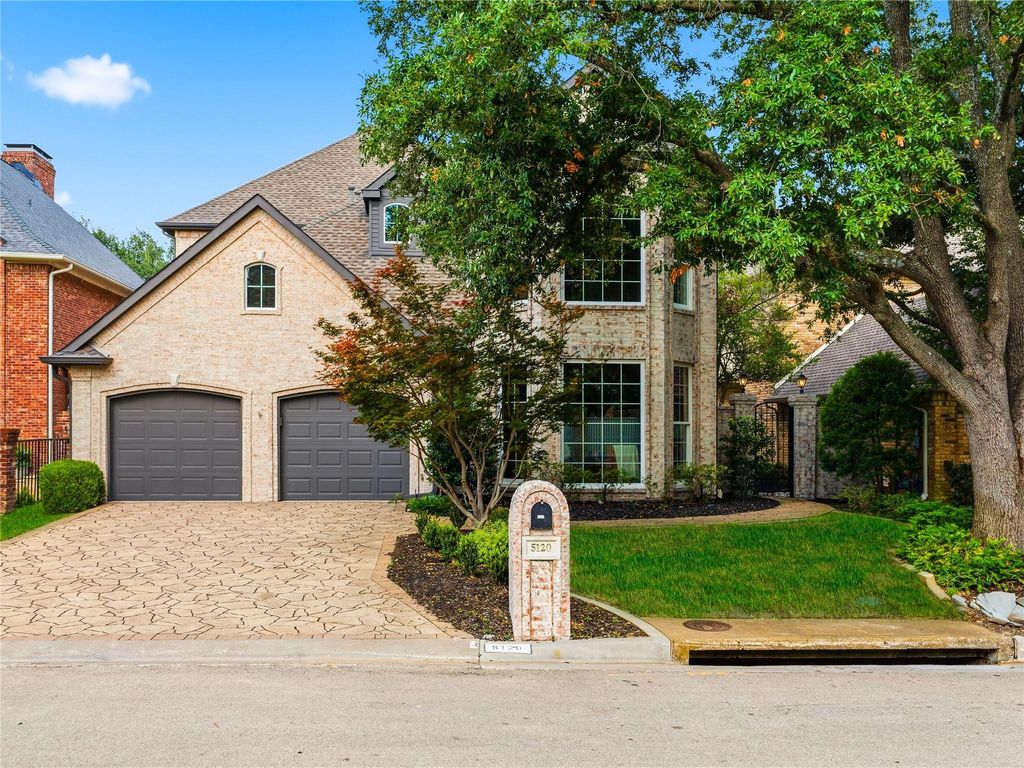
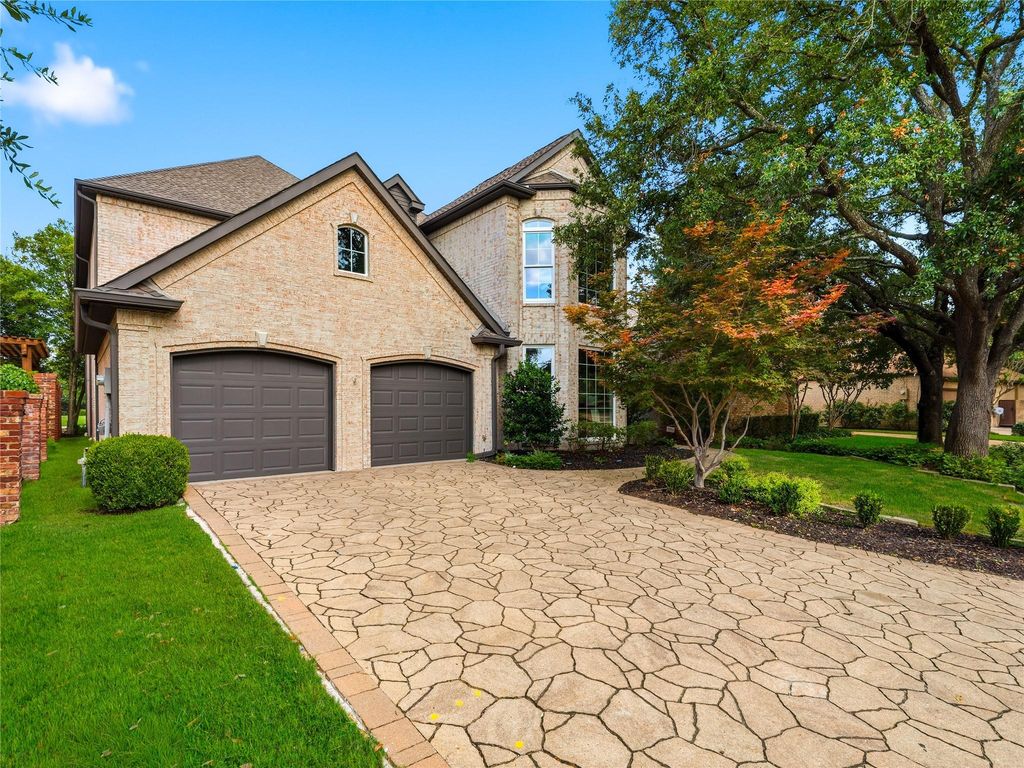
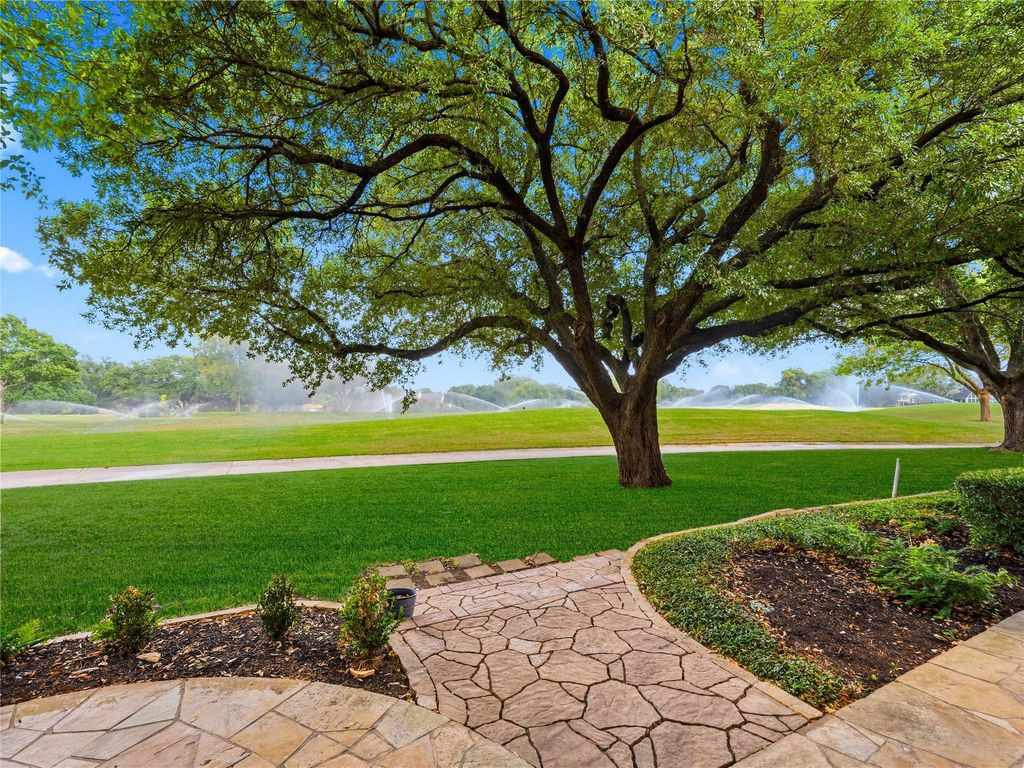
Stunning completely remodeled two-story single-family home with full home water filtration system. situated on the golf course in prestigious Bent Tree. Offering almost 4700 square feet, this expansive residence features 4 bedrooms and 4.5 bathrooms with a layout designed for both everyday living and elegant entertaining. The home showcases all-new flooring throughout and a beautifully renovated kitchen with a large center island, perfect for gatherings and culinary creativity. Sun-filled bay windows frame scenic views while adding architectural charm. The spacious family room is anchored by a gorgeous fireplace, creating a warm and inviting atmosphere. The luxurious primary suite offers private balcony access overlooking the golf course, dual closets, and a fully updated spa-like bathroom. A full-size laundry room upstairs adds convenience, complemented by additional washer and dryer hookups downstairs for flexibility. With thoughtful upgrades, generous living spaces, and an unbeatable golf course setting, this Bent Tree home delivers refined living in one of Dallas’ most sought-after communities.


MLS#
NTREIS-21338086
List Price
$1,599,999 ($342/Sqft.)
Listing Status
For Sale
Address
5120 Briar Tree Dr
City
Dallas
State
TX
Zip Code
75248
County
Dallas County
Subdivision
Bent Tree Village 03
Legal Description
BENT TREE VILLAGE 3 BLK D/8229 LT 24
Property Type
Residential - Single Family
Bedroom
4 Bedroom(s)
Bath
4 Full & 1 Half Bath(s)
Garages
2 / Attached
Stories
2
Building Size
4,683 Sqft/Appraisal District
Architecture Style
Traditional
Year Built
1994 /Appraisal District
Lot Size
0.15 Lot Acres/Appraisal District
Maintenance Fee
$140 / Monthly

Rooms

Living
17 x 15, 1st
Dining
16 x 14, 1st
Kitchen
16 x 14, 1st
Breakfast
16 x 12, 1st
Primary Bedroom
15 x 21, 2nd
Bedroom
15 x 15, 1st
Bedroom
21 x 15, 2nd
Bedroom
12 x 12, 2nd
Utility Room Desc
10 x 9, 2nd

Interior

Number Of Living Area
2
Fireplace
1/Decorative,Family Room
Floors
Wood
Cooling
Central Air, Zoned
Heating
Central, ENERGY STAR Qualified Equipment, ENERGY STAR/ACCA RSI Qualified Installation, Natural Gas, Zoned
Appliances
Built-in Refrigerator, Dishwasher, Disposal, Electric Cooktop, Electric Oven, Ice Maker, Microwave, Refrigerator, Vented Exhaust Fan, Water Filter, Water Purifier, Water Softener
Other Equipment
Irrigation Equipment
Security System
Carbon Monoxide Detector(s),Security Lights,Security System,Smoke Detector(s)
Interior
Built-in Features, Cable TV Available, Cedar Closet(s), Chandelier, Decorative Lighting, Double Vanity, Dry Bar, Eat-in Kitchen, High Speed Internet Available, In-Law Suite Floorplan, Kitchen Island, Natural Woodwork, Open Floorplan, Pantry, Walk-In Closet(s), Wet Bar, Second Primary Bedroom

Exterior

Roof
Composition
Foundation
Slab
Private Pool
No
Exterior Type
Brick
Lot Description
Few Trees, Landscaped, On Golf Course, Subdivision
Garage Size
20 X 20
Parking
Additional Parking, Driveway, Epoxy Flooring, Garage, Garage Door Opener, Garage Faces Front
Parking Space
Garage 2 / Carport 0 / Total Covered 2
Fencing
Wood
Utility
Cable Available,City Sewer,City Water,Curbs,Individual Gas Meter,Individual Water Meter
Exterior
Balcony, Covered Patio/Porch

Extra details you may need to know

Dwelling Type
Single Detached

Financial information

Maintenance Fee
$140/Monthly
Maint Fee Includes
Management Fees

Lot Information

Lot Size
0.15 Lot Acres /Appraisal District
loading
Disclaimer: Lot configuration and dimensions are estimates, not based on personal knowledge and come from a third party (Digital Map Products); therefore, you should not rely on the estimates and perform independent confirmation as to their accuracy
Ready to Sell your Home?
Request a complimentary home selling analysis featuring recently sold properties, market trends, home valuations and a personalized market update.
Start Selling your Home

Information source

North Texas Real Estate Information Systems, Inc.
Source last updated Jul 26, 2026 at 07:36 AM
Listing last updated Jul 23, 2026 at 07:17 PM
View website →

Know the property tax history and market value

Cost/Sqft based on tax value

------------------------------
---------- ---------- ---------- ----------
---------- ---------- ---------- ----------
---------- ---------- ---------- ----------
---------- ---------- ---------- ----------
---------- ---------- ---------- ----------
---------- ---------- ---------- ----------

-------------

-------------
------------- -------------
------------- -------------
-------------------------- -------------
-------------------------- -------------
------------- -------------

-------------

-------------
------------- -------------
------------- -------------
------------- -------------
------------- -------------
------------- -------------

Estimate your mortgage payments

Create and estimate your monthly mortgage payment and property taxes based on past rates.

Estimated Monthly Payments

DOWN PAYMENT
Loan Term
$-----
$-----
Full Page
Presented by TimeValue Software ©2021
Principal & InterestTaxes30.4%69.6%
Listing TaxNumbers
Principal & Interest2,841
Taxes1,242
--------
-------- --------

Explore school information

Check out assigned and nearby schools along with their detailed ratings and essential information to help you make informed decisions.

Assigned schools

View nearby schools view nearby schools

Notice & Disclaimer
School information is computer generated and may not be accurate or current. Buyer must independently verify and confirm enrollment. Please contact the school district to determine the schools to which this property is zoned.
Copyright© 2026 , HOUSTON REALTORS® INFORMATION SERVICE, INC. All Rights Reserved. Data Not Verified/Guaranteed by MLS
Schedule a tour
Tomorrow
27
Jul
Tue
28
Jul
Wed
29
Jul
Thu
30
Jul
Other dates
Contact agent
Call

Schedule a Tour

Mon
27
Jul
Tue
28
Jul
Wed
29
Jul
Thu
30
Jul
Fri
31
Jul
Sat
01
Aug
Sun
02
Aug
Mon
03
Aug
Tue
04
Aug
Wed
05
Aug