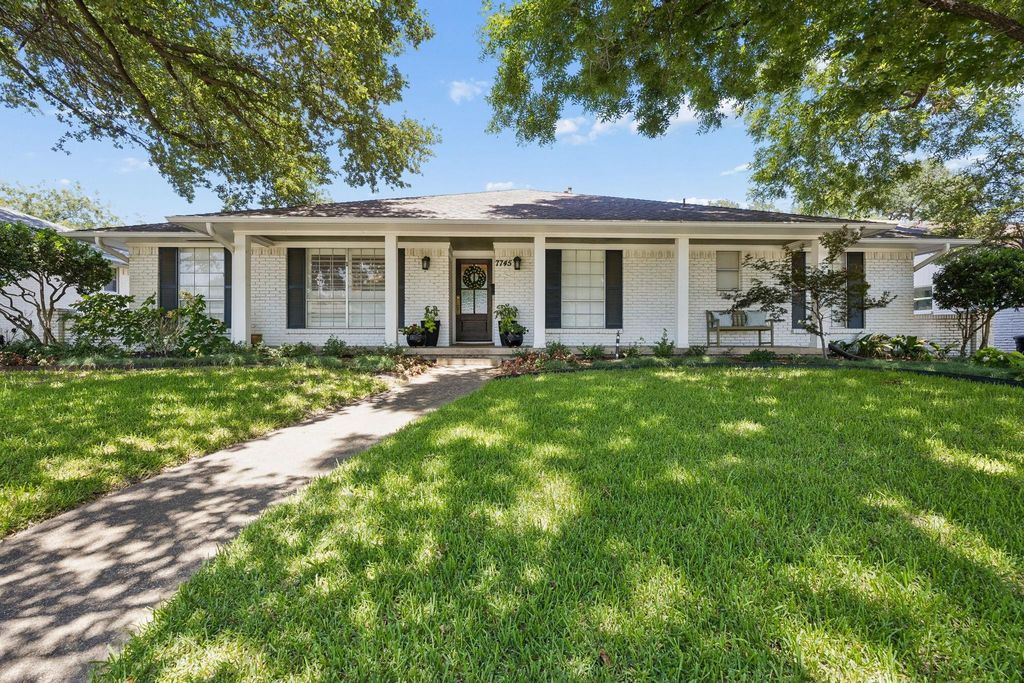
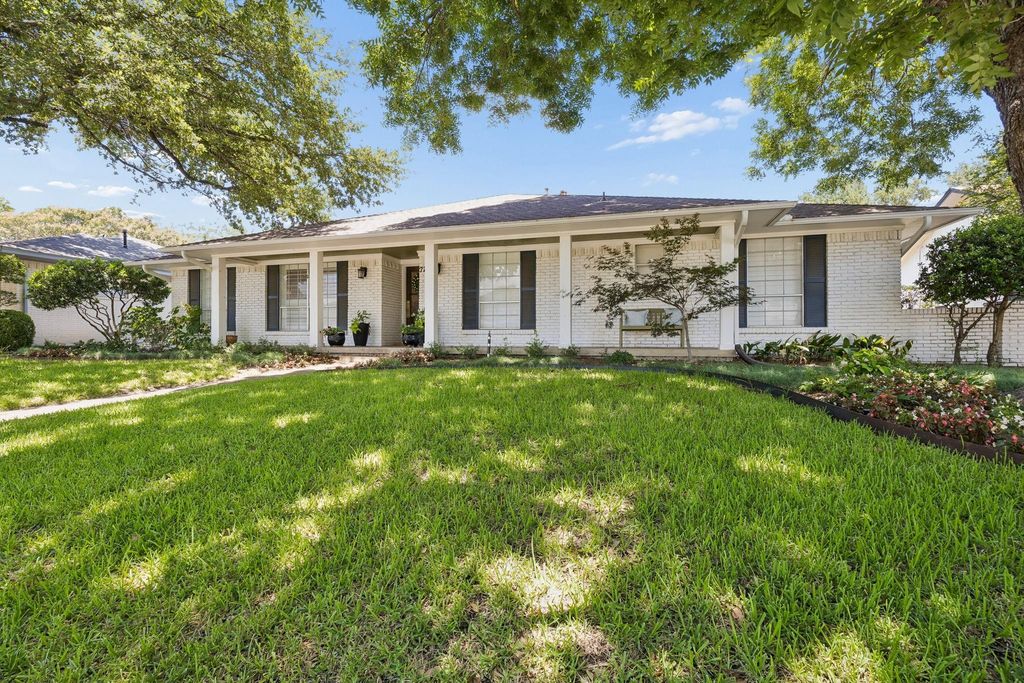
7745 La Cabeza Dr is listed for sale at $ 715,000. The Residential - Single Family property has 4 bedrooms, 3 Full Bathrooms, 2222 square feet and was built in 1969. The lot size is 0.21 Acres. BRCharming and beautifully updated, this move-in-ready traditional home is nestled in one of the area’s most sought-after neighborhoods and zoned to highly acclaimed Richardson ISD with the coveted Bowie Elementary, Parkhill Junior High, and J.J. Pearce High School feeder pattern.
Offering 4 bedrooms, 3 full baths, and 2 living areas, the thoughtfully designed floor plan features split bedrooms for added privacy, with the fourth bedroom offering an adjoining full bath—ideal for guests, a home office, or multigenerational living.
The heart of the home is the stunning, fully remodeled kitchen, which has been opened to the main living area to create a bright, inviting space perfect for everyday living and entertaining.
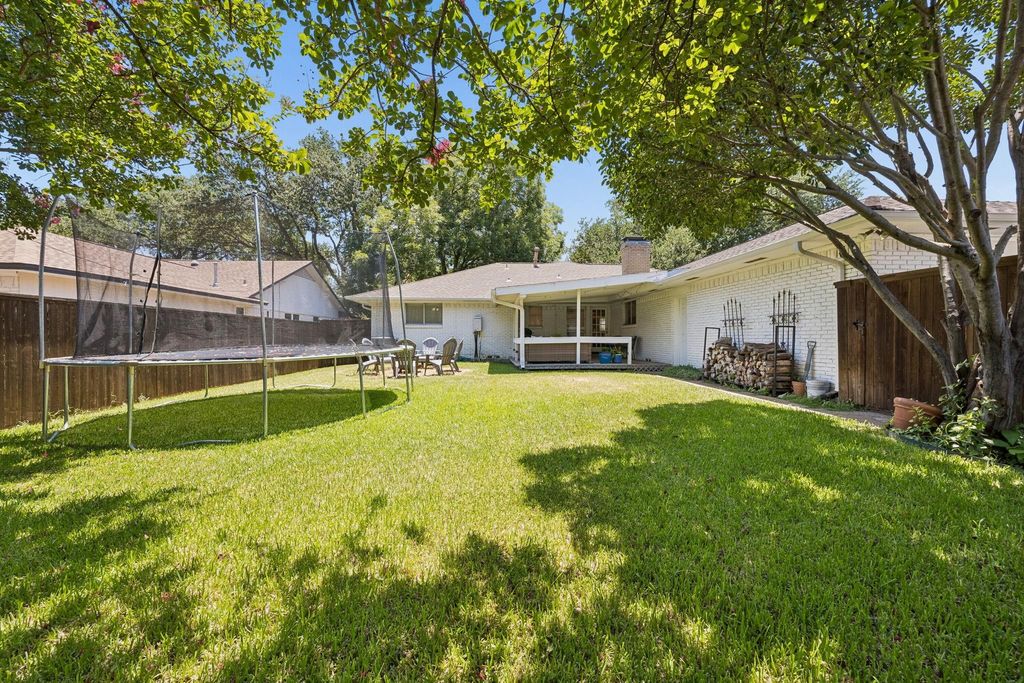
Additional updates and features include wood-look laminate flooring, updated lighting, plantation shutters, ceiling fans and abundant built-ins. Step outside to a large covered deck that’s perfect for relaxing, hosting cookouts, or enjoying evenings outdoors. A rear-entry garage and sprinkler system complete this exceptional home.
This is a rare opportunity to own a beautifully updated home in an outstanding location with top-rated schools.
Charming and beautifully updated, this move-in-ready traditional home is nestled in one of the area's most sought-after neighborhoods and zoned to highly acclaimed Richardson ISD with the coveted Bowie Elementary, Parkhill Junior High, and J.J. Pearce High School feeder pattern.
Offering 4 bedrooms, 3 full baths, and 2 living areas, the thoughtfully designed floor plan features split bedrooms for added privacy, with the fourth bedroom offering an adjoining full bath—ideal for guests, a home office, or multigenerational living.
The heart of the home is the stunning, fully remodeled kitchen, which has been opened to the main living area to create a bright, inviting space perfect for everyday living and entertaining.
Additional updates and features include wood-look laminate flooring, updated lighting, plantation shutters, ceiling fans and abundant built-ins. Step outside to a large covered deck that's perfect for relaxing, hosting cookouts, or enjoying evenings outdoors. A rear-entry garage and sprinkler system complete this exceptional home.
This is a rare opportunity to own a beautifully updated home in an outstanding location with top-rated schools.
Disclaimer: Lot configuration and dimensions are estimates, not based on personal knowledge and come from a third party (Digital Map Products); therefore, you should not rely on the estimates and perform independent confirmation as to their accuracy
Ready to Sell your Home?
If you like this property and are also considering selling your current home now, you may find out how. Request your home selling analysis report featuring Recently Sold, Market Analysis, Home Valuations, and Market Update.
School information is computer generated and may not be accurate or current. Buyer must independently verify and confirm enrollment. Please contact the school district to determine the schools to which this property is zoned.











 Just listed
 Currency converter








 Share
Share


 Erase note
 You currently have no custom folders