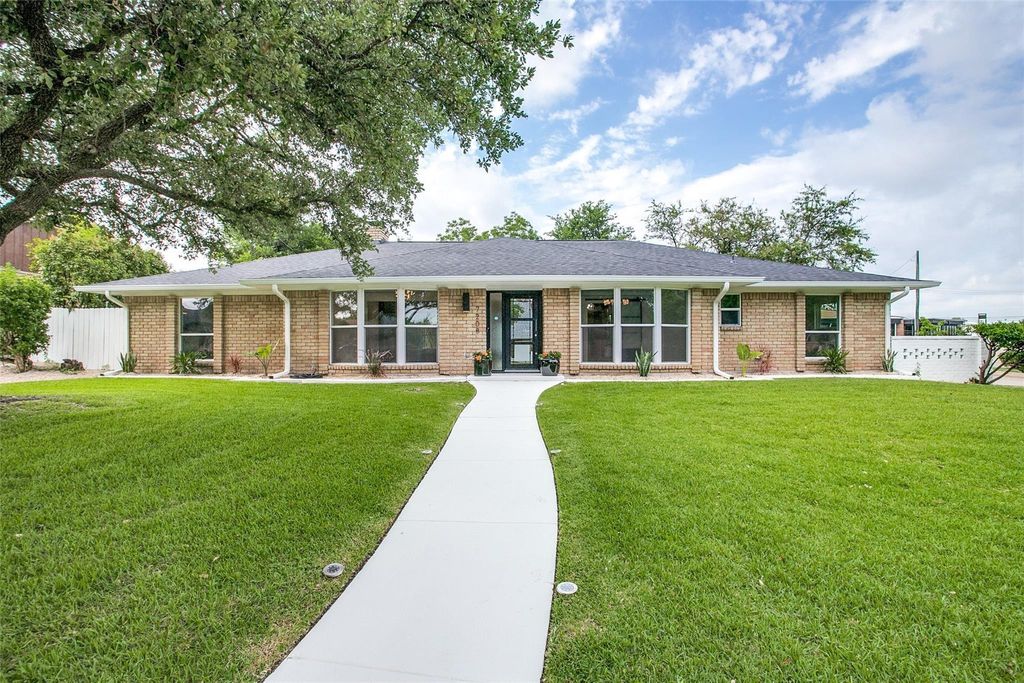
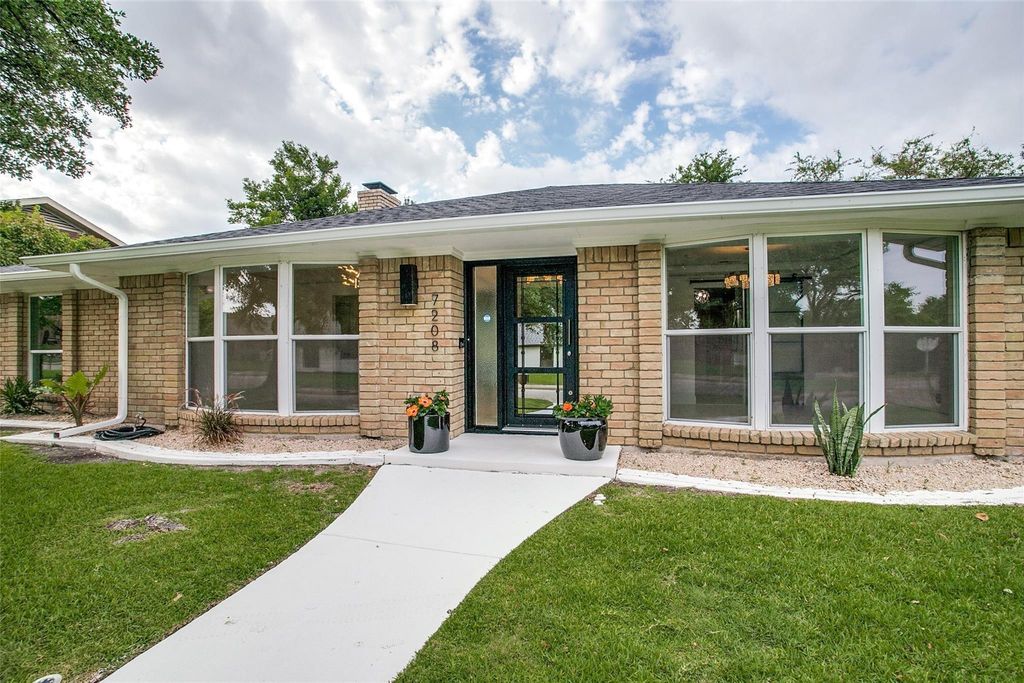
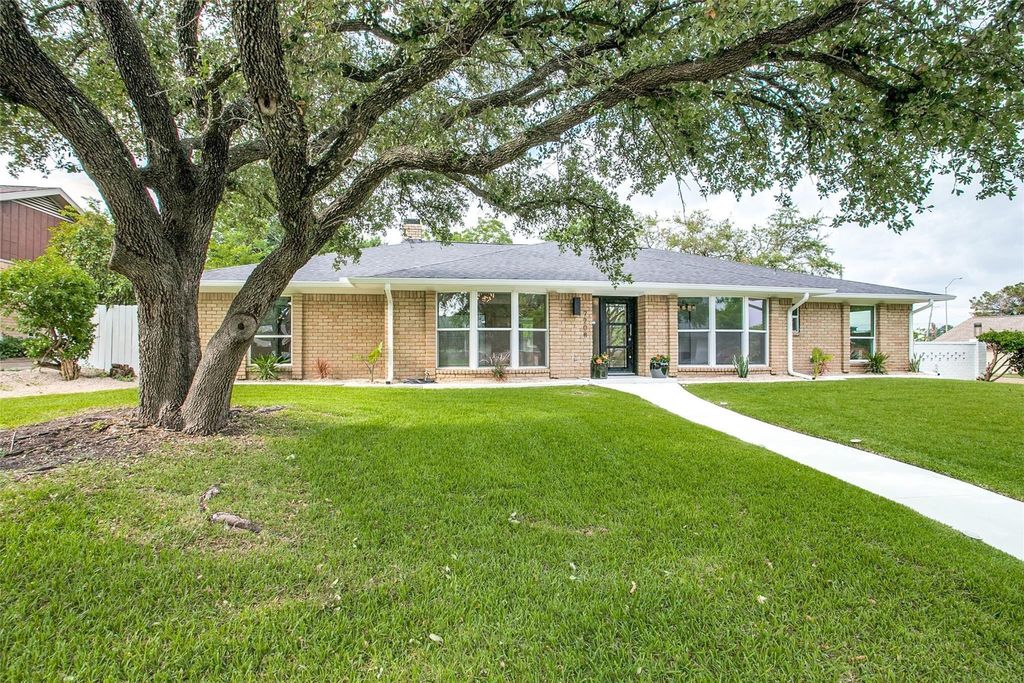
7208 Fernmeadow Dr is listed for sale at $ 889,000. The Residential - Single Family property has 4 bedrooms, 3 Full Bathrooms, 1 Half Bathroom, 3034 square feet and was built in 1969. The lot size is 0.321 Acres. BRDiscover refined living in one of Far North Dallas’ most sought-after neighborhoods. This beautifully updated home blends modern comfort with timeless character, offering generous living spaces, designer finishes, and an ideal location within highly acclaimed Richardson ISD. Thoughtfully maintained and move-in ready, the home features an open, light-filled layout with hardwood floors, updated lighting, and expansive windows overlooking a private backyard retreat.
The gourmet kitchen includes stainless steel appliances, abundant storage, and a large prep island perfect for gatherings. The spacious primary suite offers a serene escape with a spa-inspired bath, dual vanities, and a walk-in closet. Multiple living areas provide flexibility for work, entertaining, or relaxation.
Step outside to a beautifully landscaped yard with mature trees, a covered patio, and plenty of room for outdoor dining or play. Located minutes from Preston, the Tollway, and top corporate campuses, this home delivers unmatched convenience with the charm of an established neighborhood.
Pre-inspected, well-maintained, and ready for a quick close — a rare opportunity in this coveted pocket of Dallas.
Discover refined living in one of Far North Dallas’ most sought-after neighborhoods. This beautifully updated home blends modern comfort with timeless character, offering generous living spaces, designer finishes, and an ideal location within highly acclaimed Richardson ISD. Thoughtfully maintained and move-in ready, the home features an open, light-filled layout with hardwood floors, updated lighting, and expansive windows overlooking a private backyard retreat.
The gourmet kitchen includes stainless steel appliances, abundant storage, and a large prep island perfect for gatherings. The spacious primary suite offers a serene escape with a spa-inspired bath, dual vanities, and a walk-in closet. Multiple living areas provide flexibility for work, entertaining, or relaxation.
Step outside to a beautifully landscaped yard with mature trees, a covered patio, and plenty of room for outdoor dining or play. Located minutes from Preston, the Tollway, and top corporate campuses, this home delivers unmatched convenience with the charm of an established neighborhood.
Pre-inspected, well-maintained, and ready for a quick close — a rare opportunity in this coveted pocket of Dallas.
Disclaimer: Lot configuration and dimensions are estimates, not based on personal knowledge and come from a third party (Digital Map Products); therefore, you should not rely on the estimates and perform independent confirmation as to their accuracy
Ready to Sell your Home?
Request a complimentary home selling analysis featuring recently sold properties, market trends, home valuations and a personalized market update.
School information is computer generated and may not be accurate or current. Buyer must independently verify and confirm enrollment. Please contact the school district to determine the schools to which this property is zoned.











 Just listed
 Currency converter








 Share
Share


 Erase note
 You currently have no custom folders