loading

14341 Seth Payne Drive

Horizon City, TX 79928
Get Directions →
Just listedJust listed
4 Bedroom(s)
2 Full Bath(s)
1,269 Sqft
0.11 Lot Acres
Single Family

Audio narrative

Get full access to Premium Content

Premium Content such as Sold Prices, Property History Reports and Saved Searches.

Sign in to view Premium Content

Description

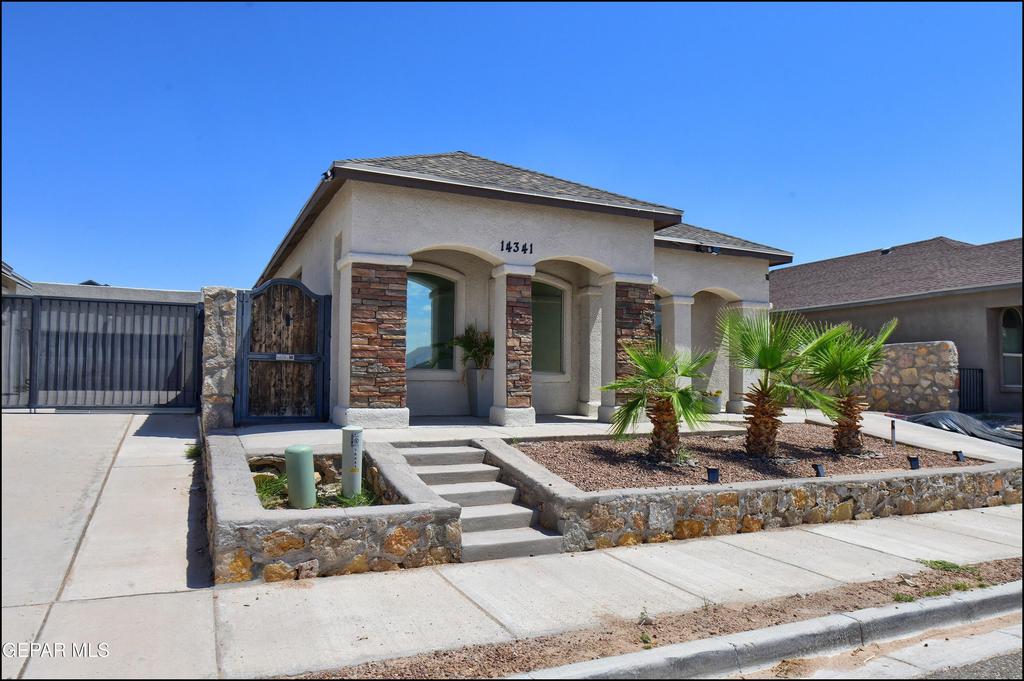
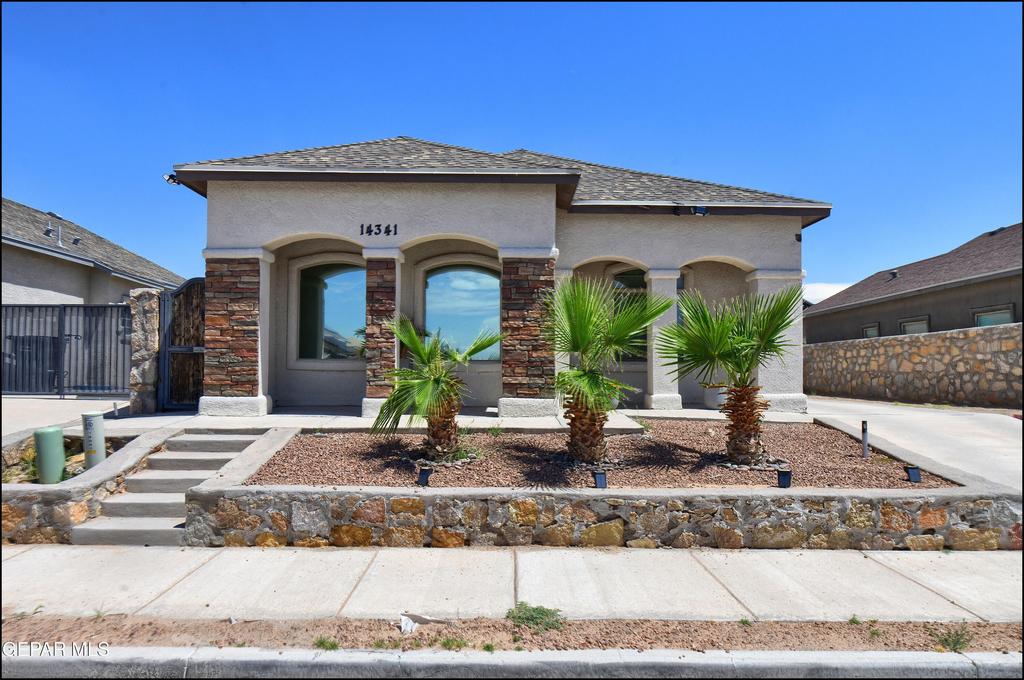
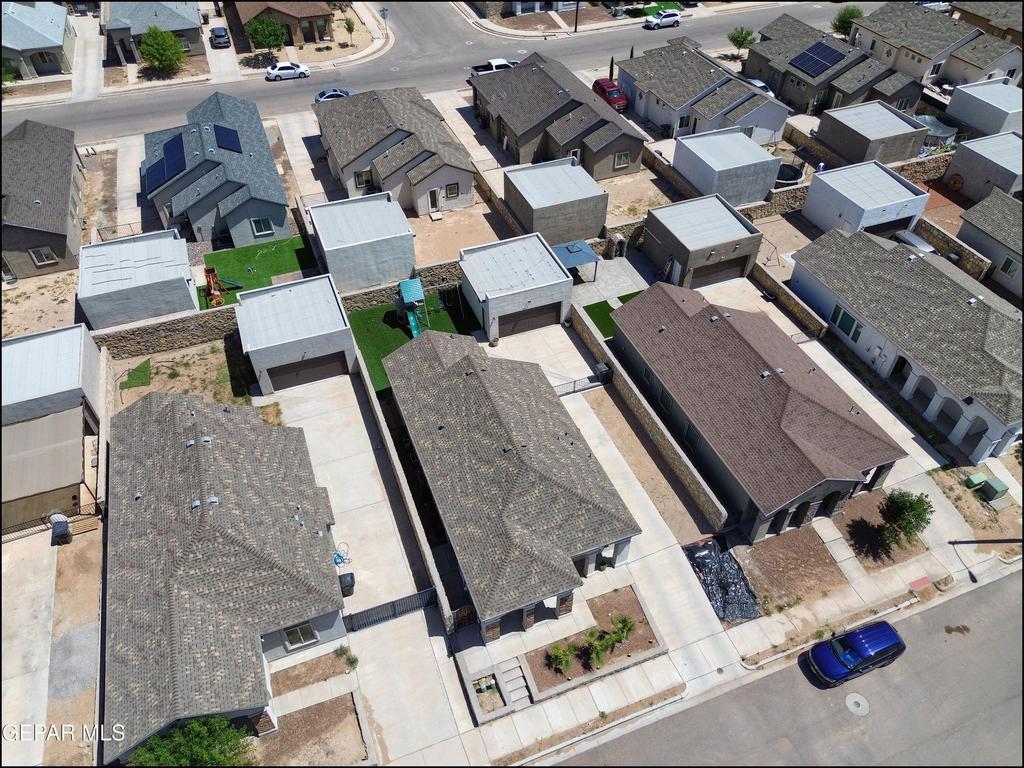
Welcome home to this beautifully designed Energy Star efficient residence where style, comfort, and functionality come together. Step through the impressive 8 foot wrought iron entry door into a bright, open living space highlighted by soaring ceilings and abundant natural light. The spacious great room flows seamlessly into the dining area and a well appointed kitchen featuring granite countertops, ceramic tile backsplash, stainless steel appliances, and even the washer and dryer are included. The thoughtfully designed split floor plan offers four spacious bedrooms and two bathrooms. Escape to the private primary suite featuring an elegant 8 foot entry door, a spa inspired bath with cultured marble double vanities, a relaxing jetted tub surrounded by ceramic tile, and a separate shower. Step outside to enjoy the low maintenance landscaped yard, detached two car garage, and plenty of space to relax or entertain. A home designed for comfortable everyday living and lasting memories.


MLS#
GEPARTX-948061
List Price
$238,000 ($188/Sqft.)
Listing Status
For Sale
Address
14341 Seth Payne Drive
City
Horizon City
State
TX
Zip Code
79928
County
El Paso County
Subdivision
West Eastlake Estates
Legal Description
BLK 11 WEST EASTLAKE ESTATES LOT 11
Property Type
Single Family
Bedroom
4 Bedroom(s)
Bath
2 Full Bath(s)
Stories
1
Building Size
1,269 Sqft/Appraisal District
Architecture Style
Other
Year Built
2019 /Appraisal District
Lot Size
0.11 Lot Acres/Appraisal District

Exterior

Roof
Shingle
Exterior Type
Stone, Stucco
Lawn
Yes
Dock
Yes
Exterior
Back Yard Access

Interior

Floors
Carpet, Tile
Heating
Central, Natural Gas
Appliances
Dishwasher, Disposal, Microwave, Range Hood
Interior
Kitchen Island, Pantry

Rooms

Rooms
Bedroom 3, Bathroom 1, Bedroom 4, Bedroom 2, Laundry Room, Bedroom 1, Bathroom 2

Lot Information

Lot Size
0.11 Lot Acres /Appraisal District
loading
Disclaimer: Lot configuration and dimensions are estimates, not based on personal knowledge and come from a third party (Digital Map Products); therefore, you should not rely on the estimates and perform independent confirmation as to their accuracy
Ready to Sell your Home?
Request a complimentary home selling analysis featuring recently sold properties, market trends, home valuations and a personalized market update.
Start Selling your Home

Information source

Greater El Paso Association of Realtors®
Source last updated Jul 25, 2026 at 02:32 AM
Listing last updated Jul 24, 2026 at 03:21 PM
View website →

Know the property tax history and market value

Cost/Sqft based on tax value

------------------------------
---------- ---------- ---------- ----------
---------- ---------- ---------- ----------
---------- ---------- ---------- ----------
---------- ---------- ---------- ----------
---------- ---------- ---------- ----------
---------- ---------- ---------- ----------

-------------

-------------
------------- -------------
------------- -------------
-------------------------- -------------
-------------------------- -------------
------------- -------------

-------------

-------------
------------- -------------
------------- -------------
------------- -------------
------------- -------------
------------- -------------

Estimate your mortgage payments

Create and estimate your monthly mortgage payment and property taxes based on past rates.

Estimated Monthly Payments

DOWN PAYMENT
Loan Term
$-----
$-----
Full Page
Presented by TimeValue Software ©2021
Principal & InterestTaxes30.4%69.6%
Listing TaxNumbers
Principal & Interest2,841
Taxes1,242
--------
-------- --------

Explore school information

Check out assigned and nearby schools along with their detailed ratings and essential information to help you make informed decisions.

Assigned schools

View nearby schools view nearby schools

Notice & Disclaimer
School information is computer generated and may not be accurate or current. Buyer must independently verify and confirm enrollment. Please contact the school district to determine the schools to which this property is zoned.
Copyright© 2026 , HOUSTON REALTORS® INFORMATION SERVICE, INC. All Rights Reserved. Data Not Verified/Guaranteed by MLS
Contact agent
Call