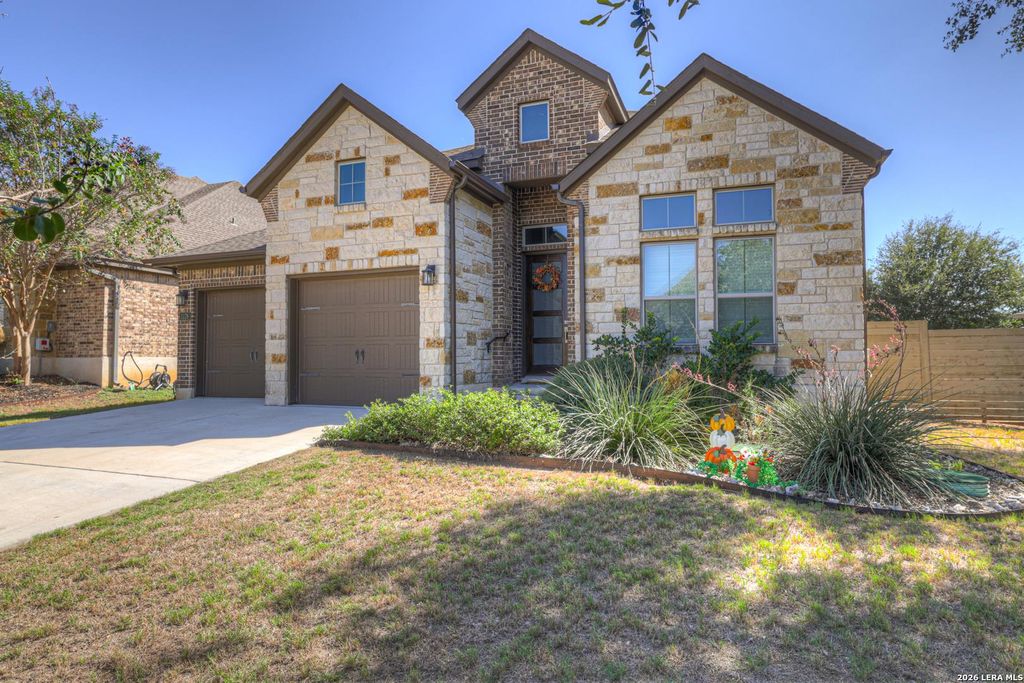
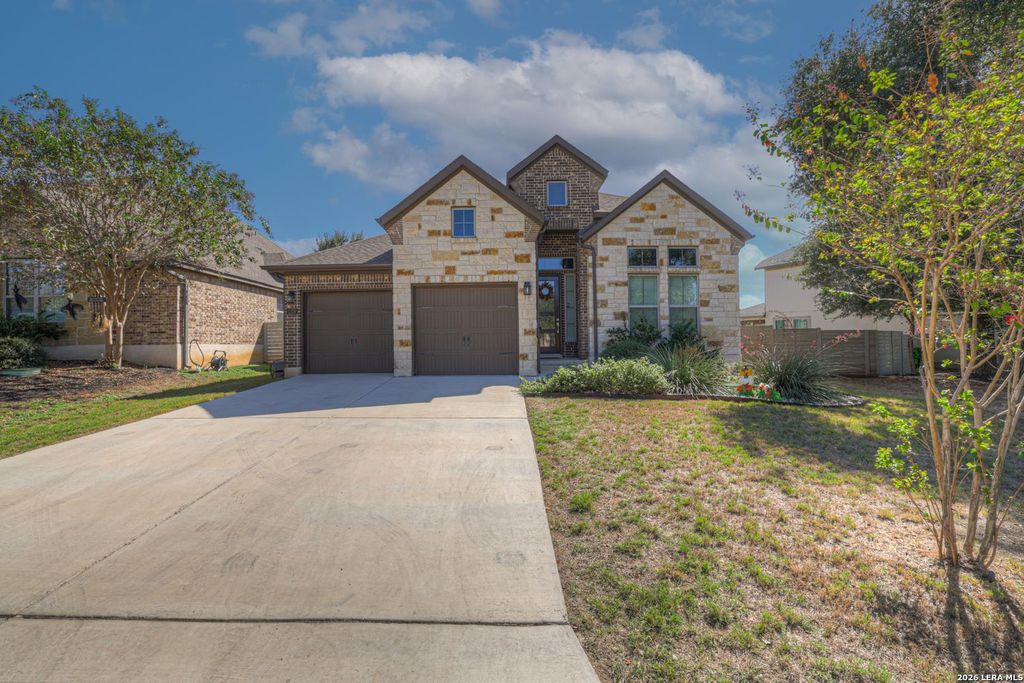
[[800]]1178 YAUPON LOOP is listed for sale at 529,999. The Single-Family property has 3 bedrooms, 2 Full Bathrooms, 1 Half Bathroom, 2352 square feet, and was built in 2019.[[500]]Immaculately maintained and thoughtfully enhanced, this beautiful single-story home in Vintage Oaks at the Vineyard pairs inviting curb appeal with a bright, open floor plan. Featuring 3 bedrooms, 2.5 baths, and a separate enclosed study with doors, the home offers high ceilings, abundant natural light, and wood-look tile flooring throughout the main living areas. The spacious kitchen features white cabinetry, granite countertops, a center island, breakfast bar, walk-in pantry, and upgraded pull-out cabinet organizers. Open living and dining areas provide comfortable spaces for everyday living and entertaining, while bay windows add architectural character. The primary suite includes a spacious bathroom with dual vanities, a walk-in shower, and a walk-in closet. Thoughtful owner improvements include built-in utility room cabinetry, window blinds, ceiling fans, and a garage workbench with lower storage cabinets. Outside, upgraded landscaping enhances the homes appeal. The owners exte
Immaculately maintained and thoughtfully enhanced, this beautiful single-story home in Vintage Oaks at the Vineyard pairs inviting curb appeal with a bright, open floor plan. Featuring 3 bedrooms, 2.5 baths, and a separate enclosed study with doors, the home offers high ceilings, abundant natural light, and wood-look tile flooring throughout the main living areas. The spacious kitchen features white cabinetry, granite countertops, a center island, breakfast bar, walk-in pantry, and upgraded pull-out cabinet organizers. Open living and dining areas provide comfortable spaces for everyday living and entertaining, while bay windows add architectural character. The primary suite includes a spacious bathroom with dual vanities, a walk-in shower, and a walk-in closet. Thoughtful owner improvements include built-in utility room cabinetry, window blinds, ceiling fans, and a garage workbench with lower storage cabinets. Outside, upgraded landscaping enhances the home's appeal. The owners exte
Disclaimer: Lot configuration and dimensions are estimates, not based on personal knowledge and come from a third party (Digital Map Products); therefore, you should not rely on the estimates and perform independent confirmation as to their accuracy
View neighborhood information
Ready to Sell your Home?
Request a complimentary home selling analysis featuring recently sold properties, market trends, home valuations and a personalized market update.
School information is computer generated and may not be accurate or current. Buyer must independently verify and confirm enrollment. Please contact the school district to determine the schools to which this property is zoned.







 Just listed
 Currency converter








 Share
Share


 Erase note
 You currently have no custom folders