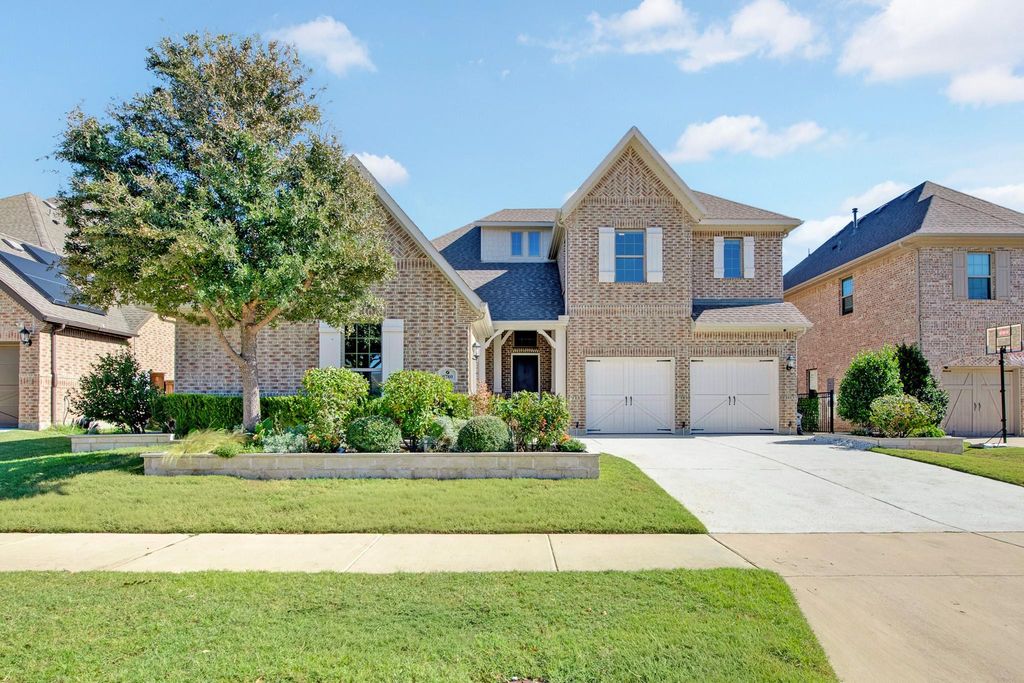
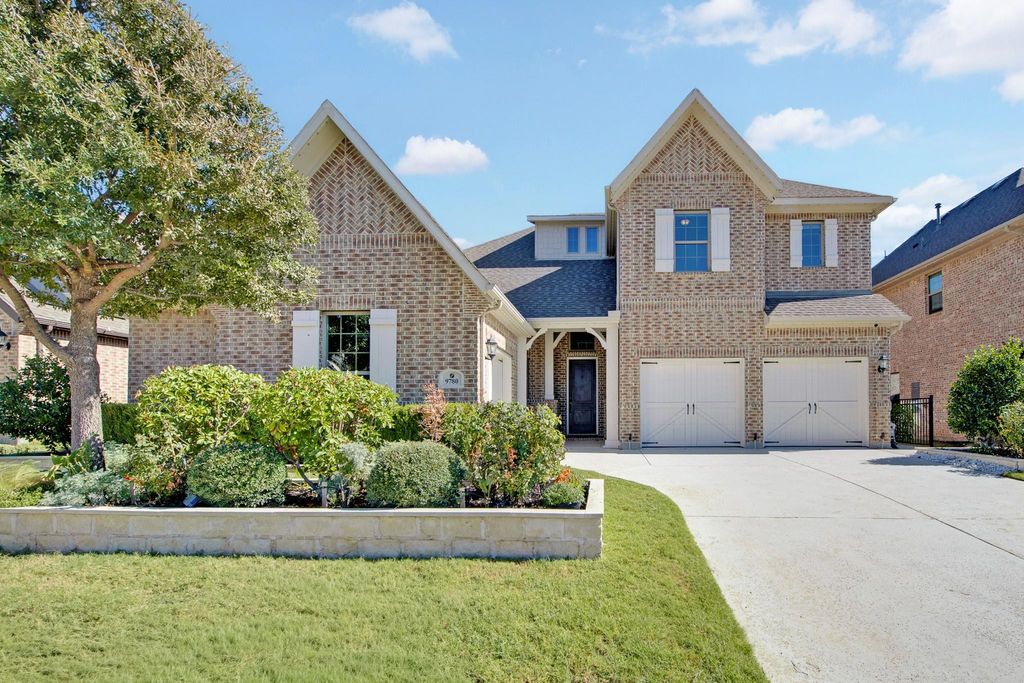
[[800]]9780 Minister Ln is listed for sale at 1,149,000. The Residential - Single Family property has 5 bedrooms, 5 Full Bathrooms, 1 Half Bathroom, 4396 square feet, and was built in 2019. The lot size is 8189.28 Square feet.[[500]]Located within the prestigious Estates of Shaddock Park in Frisco, this exceptional Normandy Homes residence offers a rare opportunity to experience refined luxury in a meticulously curated, better than new home. Featuring builder upgrades, this distinguished five-bedroom, five-and-a-half-bath estate seamlessly blends timeless architectural elegance with sophisticated modern living. The two-story foyer welcomes you into beautifully appointed living spaces with soaring ceilings, tall windows, architectural details, hard wood floors, a gas fireplace, and of natural light. The gourmet kitchen makes a bold statement with custom white cabinetry, a quartz island, premium appliances, a walk-in pantry and a breakfast nook that opens to the main living and dining areas. The primary suite serves as a private retreat, offering a tranquil escape complemented by a spa-inspired bath and walk-in closet. A second ensuite bedroom downstairs. The home also features a dedicated private downstairs office. A curved staircase with alcove for special decor takes you upstairs to a spacious game room with a Juliet balcony overlooking the downstairs living areas, a private media room and three large bedrooms, two of which are ensuite, plus an additional full bath. The front of the home offers an upgraded, extended covered entryway, surrounded by an array of plants and roses. The rear covered patio with pergola overlooks a spacious yard and full-length flora covered trellis. A 3 car garage with EV charger adds extr
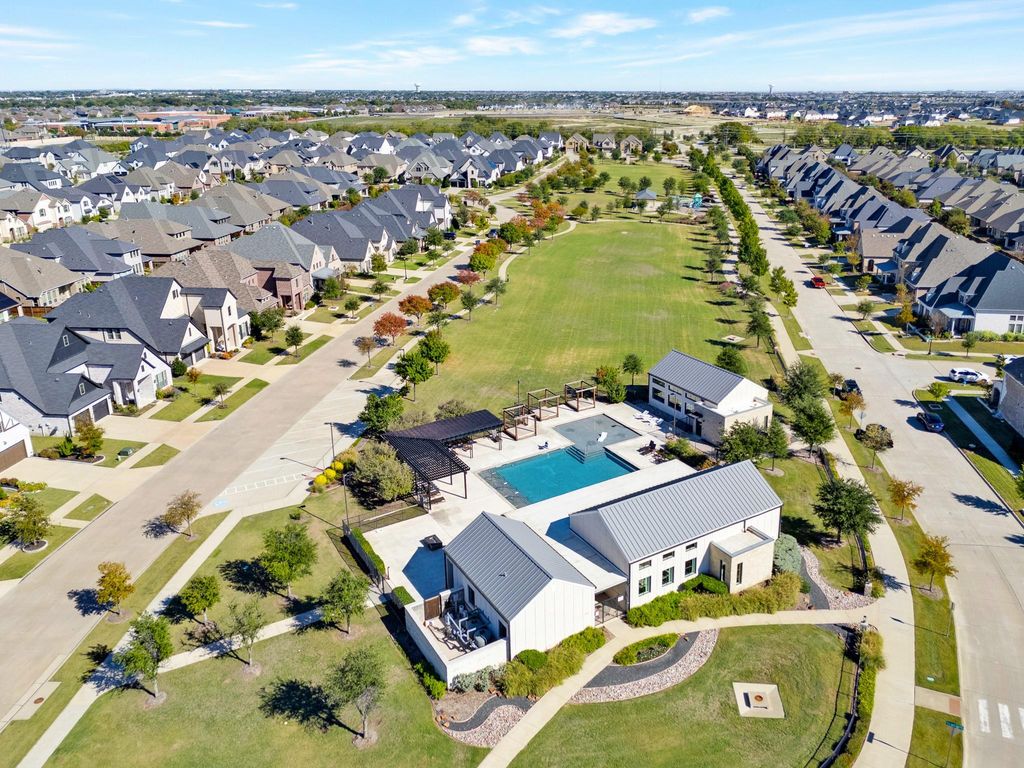
Located within the prestigious Estates of Shaddock Park in Frisco, this exceptional Normandy Homes residence offers a rare opportunity to experience refined luxury in a meticulously curated, better than new home. Featuring builder upgrades, this distinguished five-bedroom, five-and-a-half-bath estate seamlessly blends timeless architectural elegance with sophisticated modern living. The two-story foyer welcomes you into beautifully appointed living spaces with soaring ceilings, tall windows, architectural details, hard wood floors, a gas fireplace, and of natural light. The gourmet kitchen makes a bold statement with custom white cabinetry, a quartz island, premium appliances, a walk-in pantry and a breakfast nook that opens to the main living and dining areas. The primary suite serves as a private retreat, offering a tranquil escape complemented by a spa-inspired bath and walk-in closet. A second ensuite bedroom downstairs. The home also features a dedicated private downstairs office. A curved staircase with alcove for special decor takes you upstairs to a spacious game room with a Juliet balcony overlooking the downstairs living areas, a private media room and three large bedrooms, two of which are ensuite, plus an additional full bath. The front of the home offers an upgraded, extended covered entryway, surrounded by an array of plants and roses. The rear covered patio with pergola overlooks a spacious yard and full-length flora covered trellis. A 3 car garage with EV charger adds extra convenience. The Estates of Shaddock Park offers a distinguished lifestyle within a mature, tree-lined community featuring a resort-style pool, clubhouse, parks, and walking trails. Ideally located just minutes from premier shopping, dining, and entertainment, including Legacy West, Stonebriar Centre, and The Star. Within the Frisco ISD, this extraordinary property brings together detailed craftsmanship, thoughtful design, and the perfect, central location.
Built-in Gas Range, Dishwasher, Disposal, Gas Cooktop, Microwave, Plumbed For Gas in Kitchen, Refrigerator
Security System
Smoke Detector(s)
Interior
Built-in Features, Chandelier, Decorative Lighting, Double Vanity, Eat-in Kitchen, High Speed Internet Available, In-Law Suite Floorplan, Kitchen Island, Open Floorplan, Other, Pantry, Vaulted Ceiling(s), Walk-In Closet(s), Wired for Data
Disclaimer: Lot configuration and dimensions are estimates, not based on personal knowledge and come from a third party (Digital Map Products); therefore, you should not rely on the estimates and perform independent confirmation as to their accuracy
View neighborhood information
Ready to Sell your Home?
Request a complimentary home selling analysis featuring recently sold properties, market trends, home valuations and a personalized market update.
School information is computer generated and may not be accurate or current. Buyer must independently verify and confirm enrollment. Please contact the school district to determine the schools to which this property is zoned.








 Just listed
 Currency converter
 Add to Calendar








 Share


 Erase note
 You currently have no custom folders