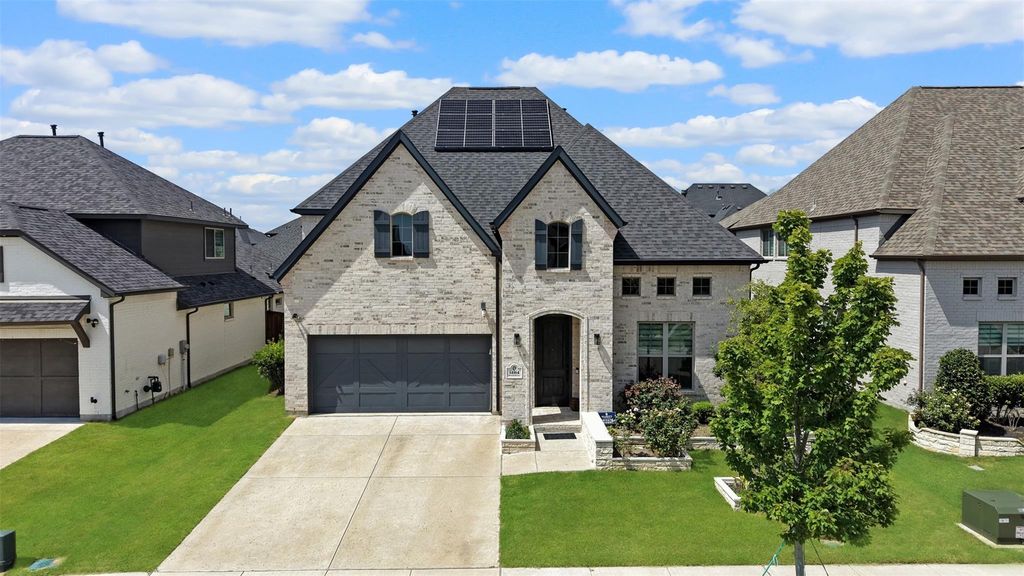
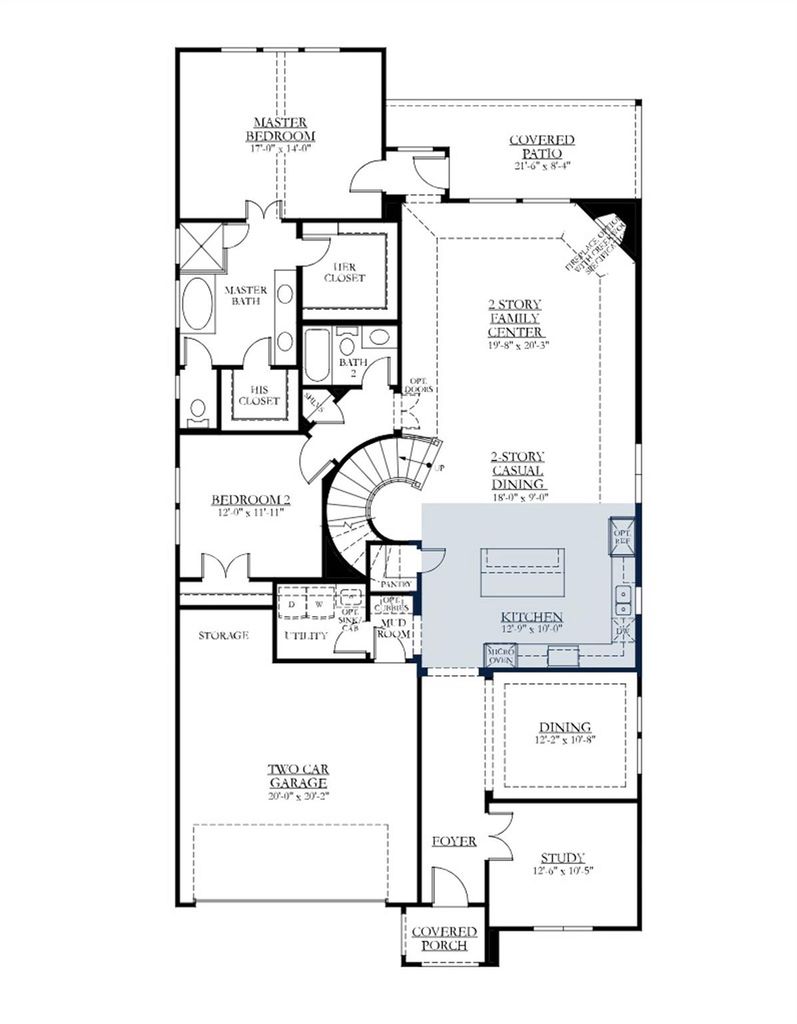
14164 Berryfield Ln is listed for sale at $ 849,999. The Residential - Single Family property has 4 bedrooms, 3 Full Bathrooms, 3426 square feet and was built in 2021. The lot size is 0.159 Acres. BRWelcome to 14164 Berryfield Lane, a beautifully designed 4-bedroom, 3-bathroom home in sought-after Estates at Shaddock Park. Offering a functional and flexible floor plan, this home features two bedrooms and a dedicated home office on the main level, making it ideal for multi-generational living, guests, or working from home.
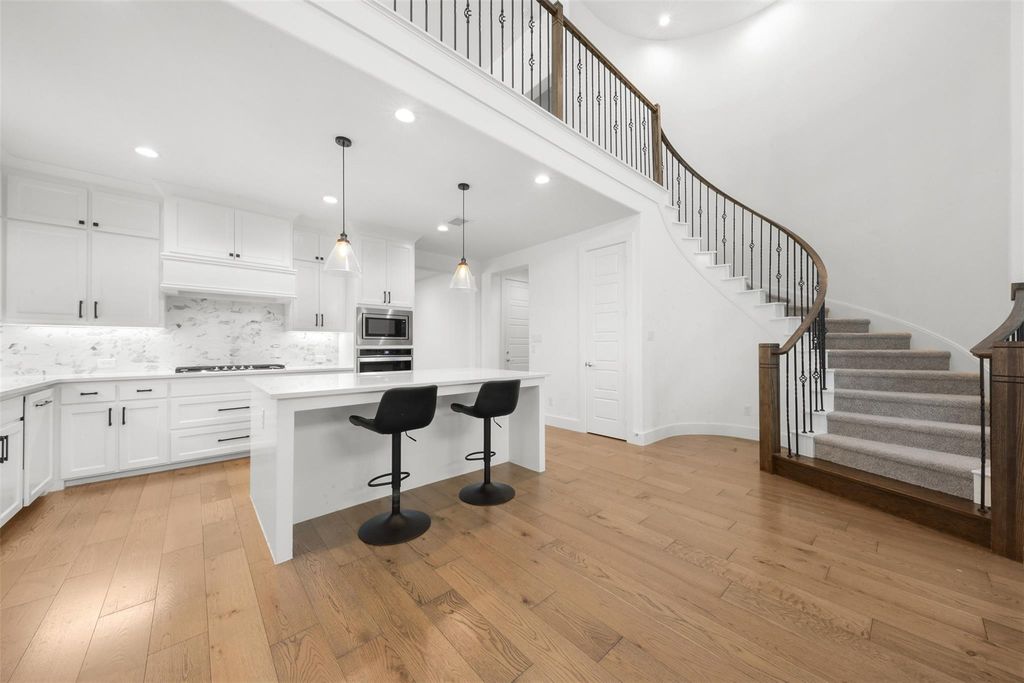
Step inside to a grand entry highlighted by a stunning curved staircase. The bright and airy living room showcases rich wood flooring and expansive windows that fill the space with natural light. At the heart of the home, the stylish white kitchen impresses with quartz countertops, a designer backsplash, stainless steel appliances, and an open-concept layout that flows seamlessly into the living and dining areas—perfect for both everyday living and entertaining.
Upstairs, you’ll find two additional bedrooms, along with a spacious game room and a separate media room, providing plenty of space for recreation and relaxation.
Enjoy outdoor living year-round on the covered patio, while energy-efficient solar panels help reduce utility costs.
Located within top-rated Frisco ISD, residents of Estates at Shaddock Park enjoy exceptional community amenities, including a resort-style pool, a 1,200-square-foot fitness center, and a beautiful 6-acre park featuring walking trails and a playground.
This exceptional home combines thoughtful design, modern finishes, and an unbeatable location—offering the perfect blend of comfort, convenience, and lifestyle.
Welcome to 14164 Berryfield Lane, a beautifully designed 4-bedroom, 3-bathroom home in sought-after Estates at Shaddock Park. Offering a functional and flexible floor plan, this home features two bedrooms and a dedicated home office on the main level, making it ideal for multi-generational living, guests, or working from home.
Step inside to a grand entry highlighted by a stunning curved staircase. The bright and airy living room showcases rich wood flooring and expansive windows that fill the space with natural light. At the heart of the home, the stylish white kitchen impresses with quartz countertops, a designer backsplash, stainless steel appliances, and an open-concept layout that flows seamlessly into the living and dining areas—perfect for both everyday living and entertaining.
Upstairs, you'll find two additional bedrooms, along with a spacious game room and a separate media room, providing plenty of space for recreation and relaxation.
Enjoy outdoor living year-round on the covered patio, while energy-efficient solar panels help reduce utility costs.
Located within top-rated Frisco ISD, residents of Estates at Shaddock Park enjoy exceptional community amenities, including a resort-style pool, a 1,200-square-foot fitness center, and a beautiful 6-acre park featuring walking trails and a playground.
This exceptional home combines thoughtful design, modern finishes, and an unbeatable location—offering the perfect blend of comfort, convenience, and lifestyle.
Disclaimer: Lot configuration and dimensions are estimates, not based on personal knowledge and come from a third party (Digital Map Products); therefore, you should not rely on the estimates and perform independent confirmation as to their accuracy
Ready to Sell your Home?
Request a complimentary home selling analysis featuring recently sold properties, market trends, home valuations and a personalized market update.
School information is computer generated and may not be accurate or current. Buyer must independently verify and confirm enrollment. Please contact the school district to determine the schools to which this property is zoned.











 Just listed
 Currency converter








 Share
Share


 Erase note
 You currently have no custom folders