821 Black Hawk Dr is listed for sale at $ 368,000. The Residential - Single Family property has 4 bedrooms, 2 Full Bathrooms, 1 Half Bathroom, 2513 square feet and was built in 2018. The lot size is 0.119 Acres. BRWelcome Home, where modern design, functional living spaces, and exceptional community amenities come together to create a place you’ll be proud to call home with an open-concept floor plan ideal for both everyday living and entertaining.
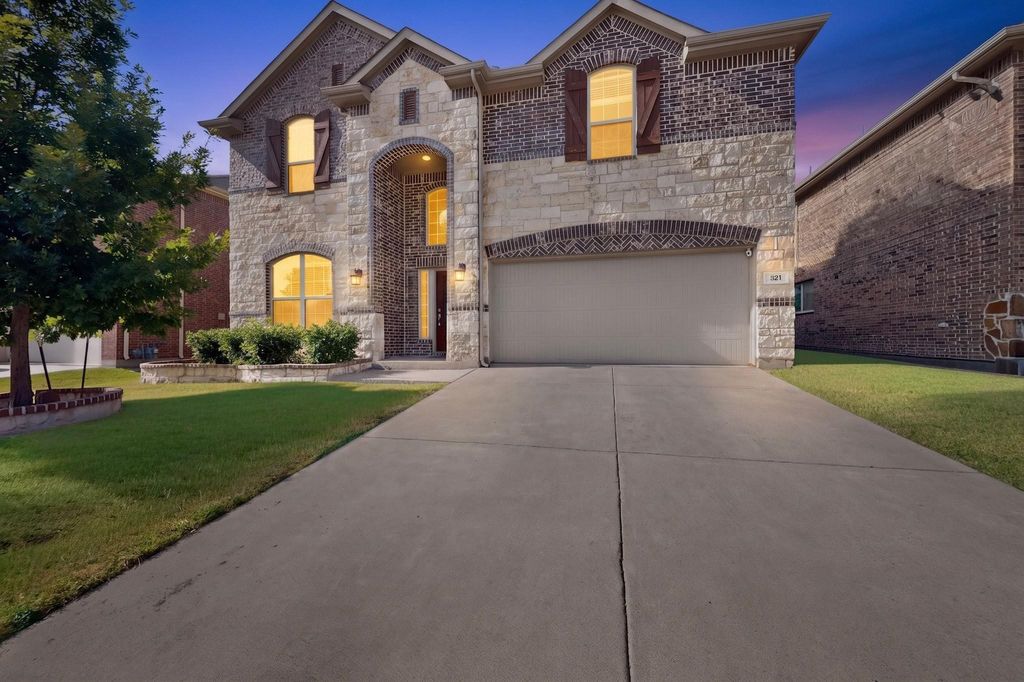
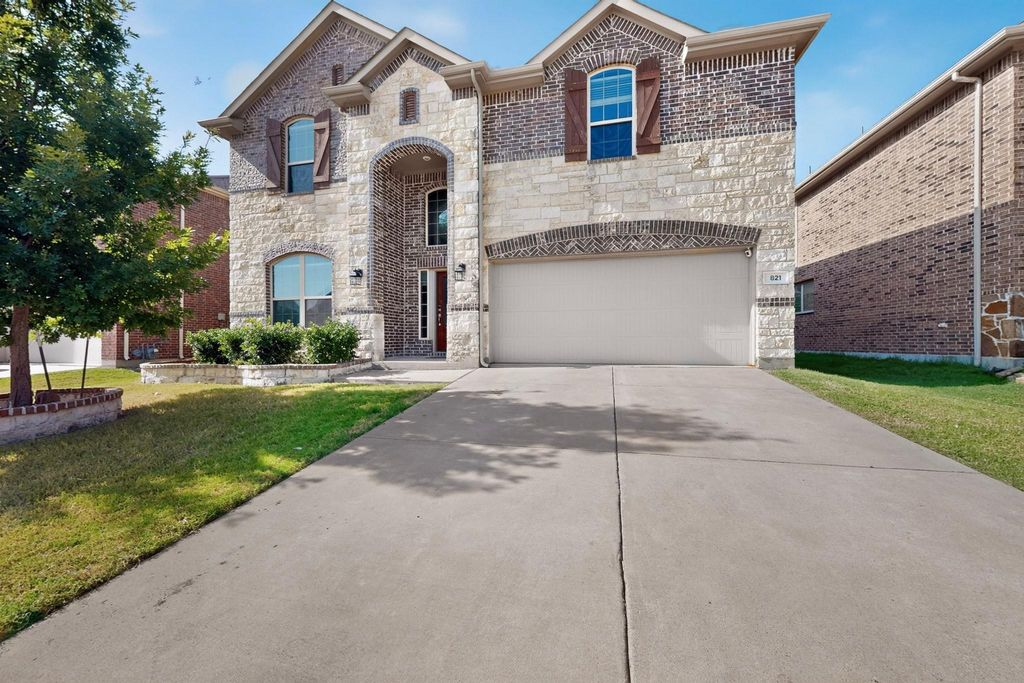
From the moment you arrive, you’ll appreciate the attractive brick and stone elevation, soaring entryway, and inviting curb appeal. Inside, luxury wood-look tile flooring flows throughout the main living areas, leading to a bright and spacious family room featuring a cozy gas fireplace. The chef-inspired kitchen is the heart of the home, showcasing granite countertops, white cabinetry, subway tile backsplash, stainless steel appliances, a gas range, abundant storage, and a large center island overlooking the living and dining areas.
The private primary suite is conveniently located on the first floor and features dual vanities, an oversized walk-in shower, and a spacious walk-in closet. Upstairs, you’ll find generously sized secondary bedrooms and additional living space that can easily serve as a game room, media room, home office, or flex space to fit your lifestyle.
Step outside to enjoy the covered patio and oversized backyard, offering plenty of room for outdoor entertaining, pets, gardening, or future customization.
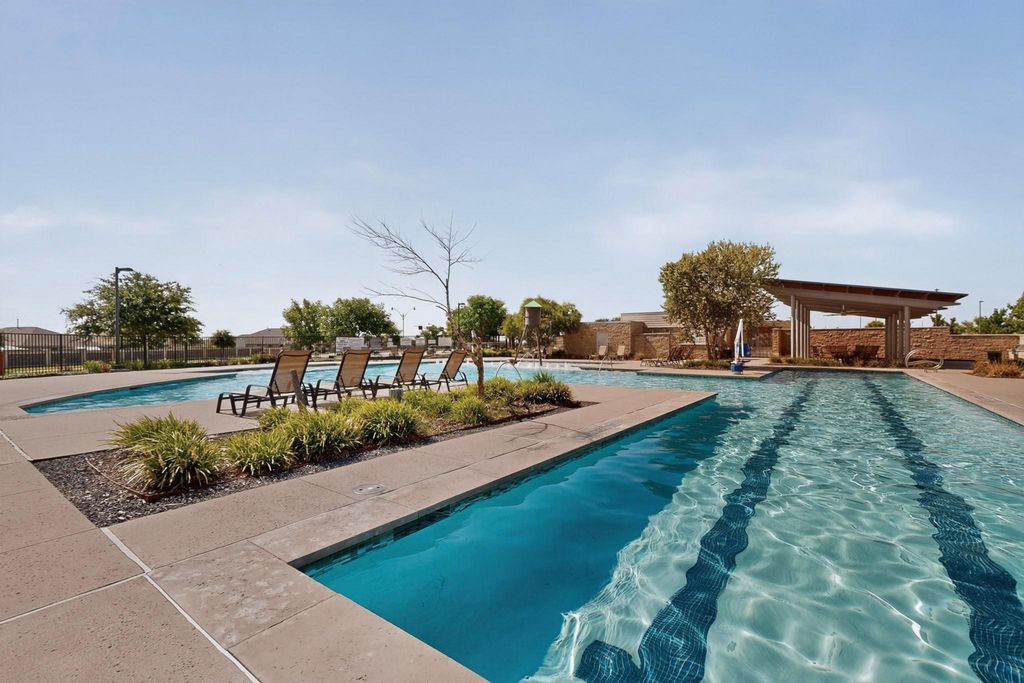
Residents of Arcadia Farms enjoy exceptional community amenities including a resort-style swimming pool, playgrounds, parks, walking trails, open green spaces, and beautifully maintained common areas. Conveniently located near US-380, this home offers easy access to shopping, dining, schools, and everyday conveniences, including Walmart, restaurants, and other retail destinations just minutes away.
Whether you’re a first-time buyer, upgrading for more space, or looking for a home that offers comfort, style, and excellent value, this property is ready to welcome you home. Schedule your private showing today and experience everything this beautiful home has to offer.
Welcome Home, where modern design, functional living spaces, and exceptional community amenities come together to create a place you'll be proud to call home with an open-concept floor plan ideal for both everyday living and entertaining.
From the moment you arrive, you'll appreciate the attractive brick and stone elevation, soaring entryway, and inviting curb appeal. Inside, luxury wood-look tile flooring flows throughout the main living areas, leading to a bright and spacious family room featuring a cozy gas fireplace. The chef-inspired kitchen is the heart of the home, showcasing granite countertops, white cabinetry, subway tile backsplash, stainless steel appliances, a gas range, abundant storage, and a large center island overlooking the living and dining areas.
The private primary suite is conveniently located on the first floor and features dual vanities, an oversized walk-in shower, and a spacious walk-in closet. Upstairs, you'll find generously sized secondary bedrooms and additional living space that can easily serve as a game room, media room, home office, or flex space to fit your lifestyle.
Step outside to enjoy the covered patio and oversized backyard, offering plenty of room for outdoor entertaining, pets, gardening, or future customization.
Residents of Arcadia Farms enjoy exceptional community amenities including a resort-style swimming pool, playgrounds, parks, walking trails, open green spaces, and beautifully maintained common areas. Conveniently located near US-380, this home offers easy access to shopping, dining, schools, and everyday conveniences, including Walmart, restaurants, and other retail destinations just minutes away.
Whether you're a first-time buyer, upgrading for more space, or looking for a home that offers comfort, style, and excellent value, this property is ready to welcome you home. Schedule your private showing today and experience everything this beautiful home has to offer.
Built-in Gas Range, Dishwasher, Disposal, Gas Oven, Gas Range, Gas Water Heater, Microwave, Plumbed For Gas in Kitchen, Refrigerator, Water Filter, Water Purifier, Water Softener
Cable TV Available, Decorative Lighting, Double Vanity, Eat-in Kitchen, Granite Counters, High Speed Internet Available, Kitchen Island, Open Floorplan, Other, Smart Home System, Walk-In Closet(s)
Disclaimer: Lot configuration and dimensions are estimates, not based on personal knowledge and come from a third party (Digital Map Products); therefore, you should not rely on the estimates and perform independent confirmation as to their accuracy
Ready to Sell your Home?
Request a complimentary home selling analysis featuring recently sold properties, market trends, home valuations and a personalized market update.
School information is computer generated and may not be accurate or current. Buyer must independently verify and confirm enrollment. Please contact the school district to determine the schools to which this property is zoned.












 Just listed
 Currency converter








 Share
Share


 Erase note
 You currently have no custom folders