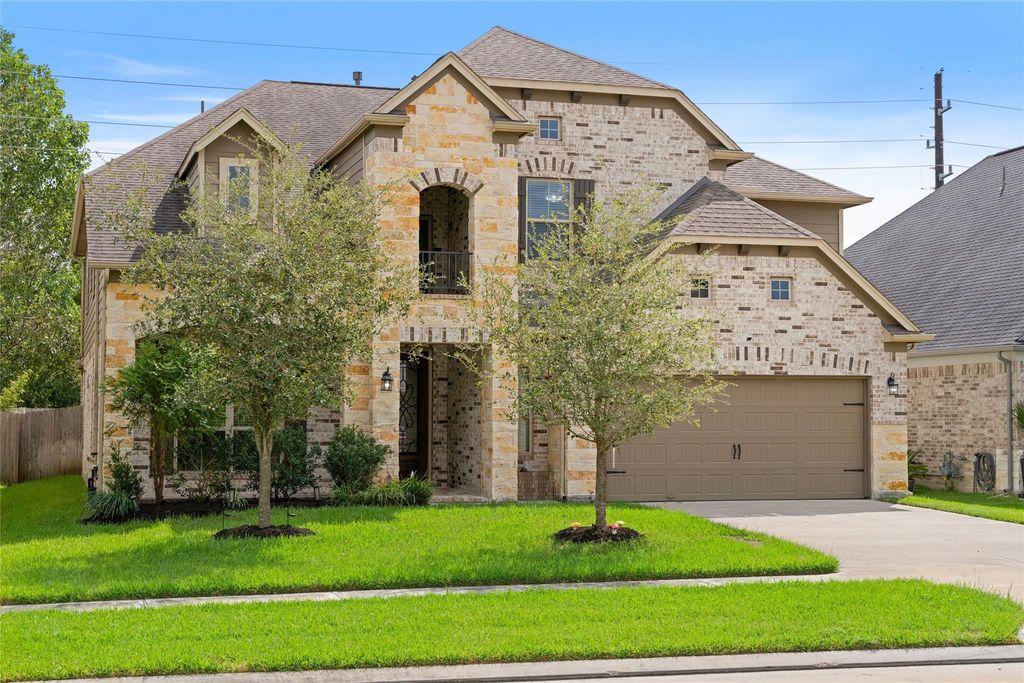
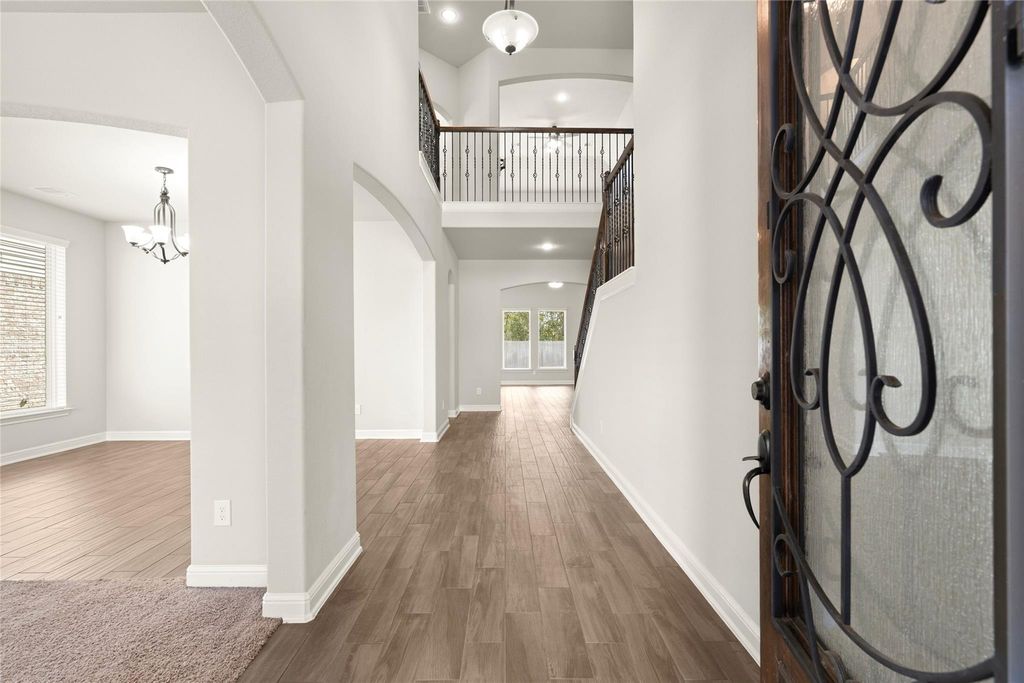
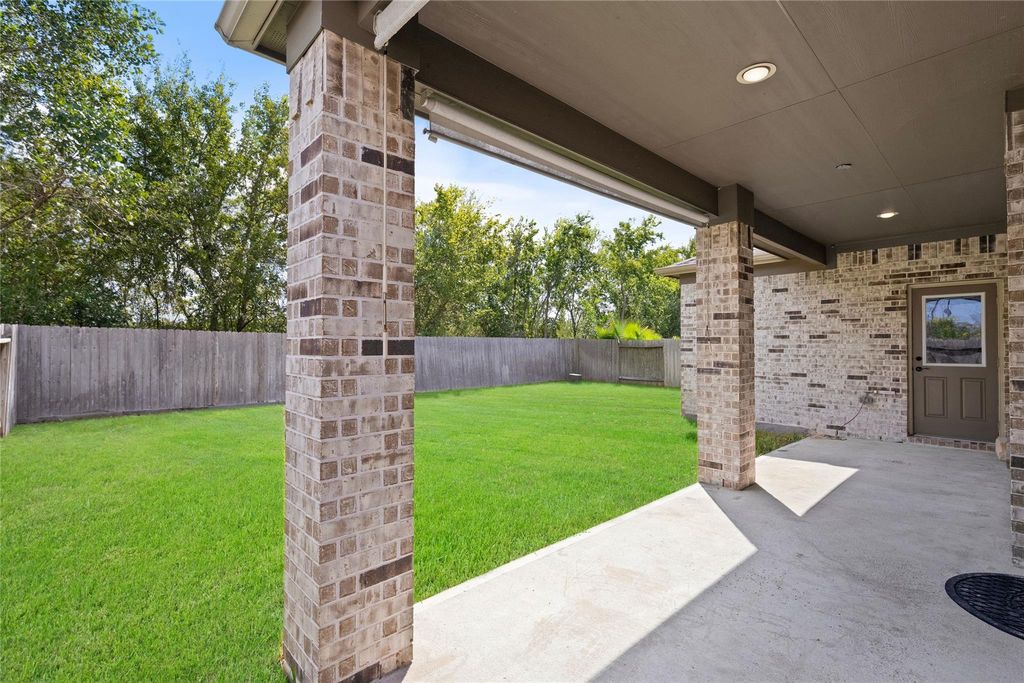
[[800]]3015 Dawn Light Dr is listed for sale at 425,000. The Single-Family property has 5 bedrooms, 3 Full Bathrooms, 1 Half Bathroom, 4023 square feet, and was built in 2020. The lot size is 7040 Square feet.[[500]]Welcome to 3015 Dawn Light Dr, a spacious 5 bed, 3 bath home with 4,023 sq ft in the gated section of Briarwood Crossing. Built in 2020, this home gives you the room a growing family actually needs, with generous living areas, a large primary suite, and space to spread out upstairs and down, all at 106 per sq ft, well below the 133 to 140 per sq ft nearby new construction is asking. The seller is offering a credit toward a rate buydown, which means a lower monthly payment from day one! Briarwood Crossing residents enjoy a 5-acre park, a recreation center with pool and splash pad, and walking trails, zoned to Lamar CISD schools. Priced to move, seller is open to offers!
Welcome to 3015 Dawn Light Dr, a spacious 5 bed, 3 bath home with 4,023 sq ft in the gated section of Briarwood Crossing. Built in 2020, this home gives you the room a growing family actually needs, with generous living areas, a large primary suite, and space to spread out upstairs and down, all at $106 per sq ft, well below the $133 to $140 per sq ft nearby new construction is asking. The seller is offering a credit toward a rate buydown, which means a lower monthly payment from day one! Briarwood Crossing residents enjoy a 5-acre park, a recreation center with pool and splash pad, and walking trails, zoned to Lamar CISD schools. Priced to move, seller is open to offers!
Disclaimer: Lot configuration and dimensions are estimates, not based on personal knowledge and come from a third party (Digital Map Products); therefore, you should not rely on the estimates and perform independent confirmation as to their accuracy
View neighborhood information
Ready to Sell your Home?
Request a complimentary home selling analysis featuring recently sold properties, market trends, home valuations and a personalized market update.
School information is computer generated and may not be accurate or current. Buyer must independently verify and confirm enrollment. Please contact the school district to determine the schools to which this property is zoned.








 Just listed
 Currency converter
 Add to Calendar








 Share


 Erase note
 You currently have no custom folders