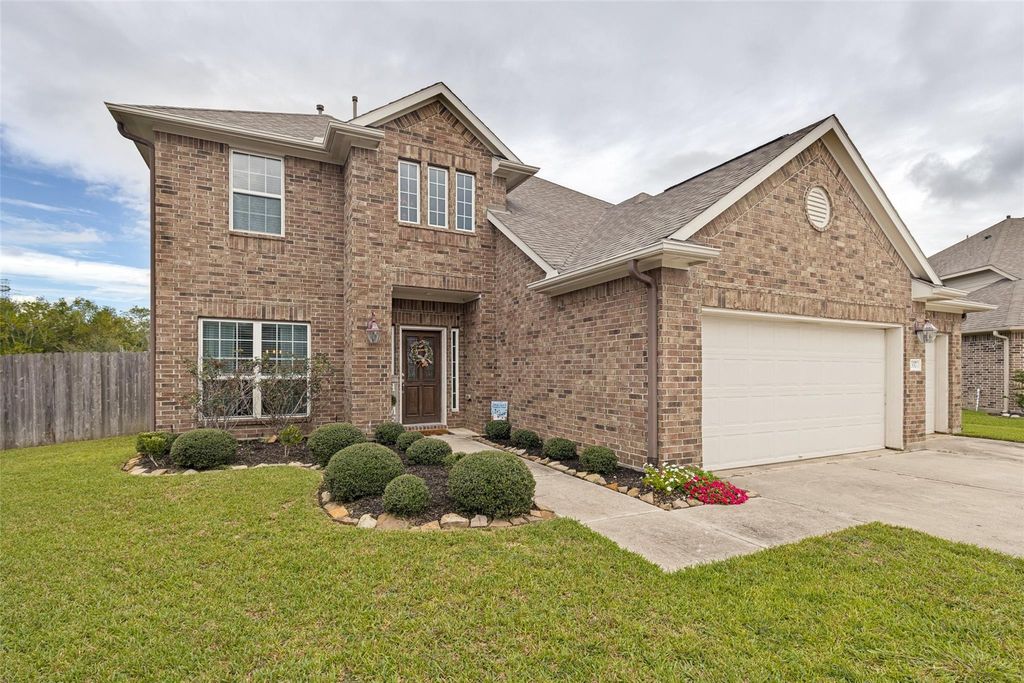
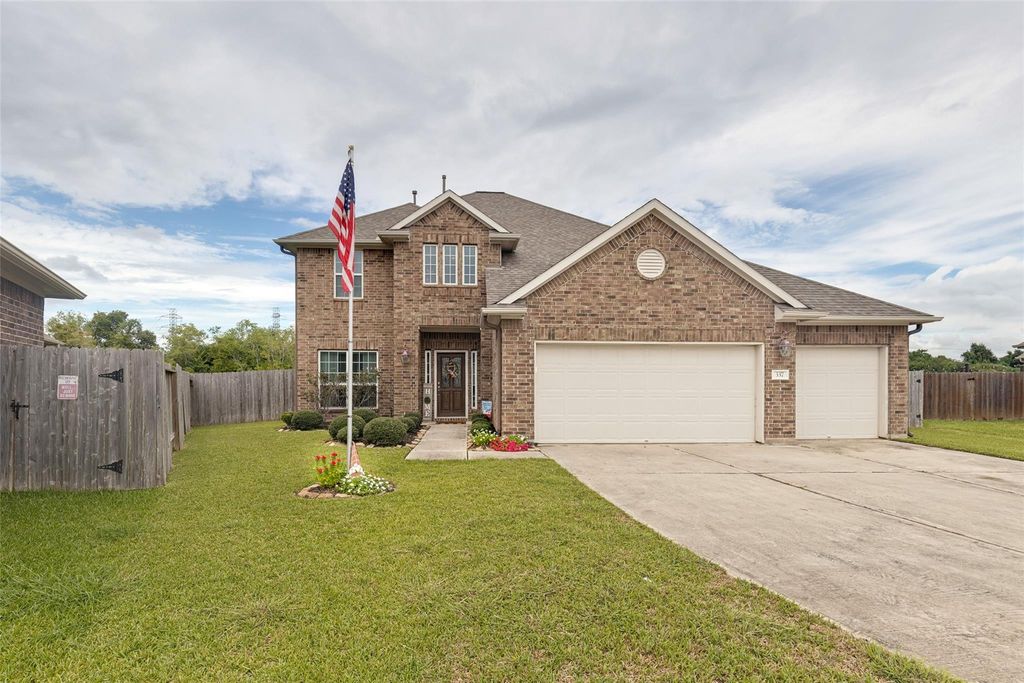
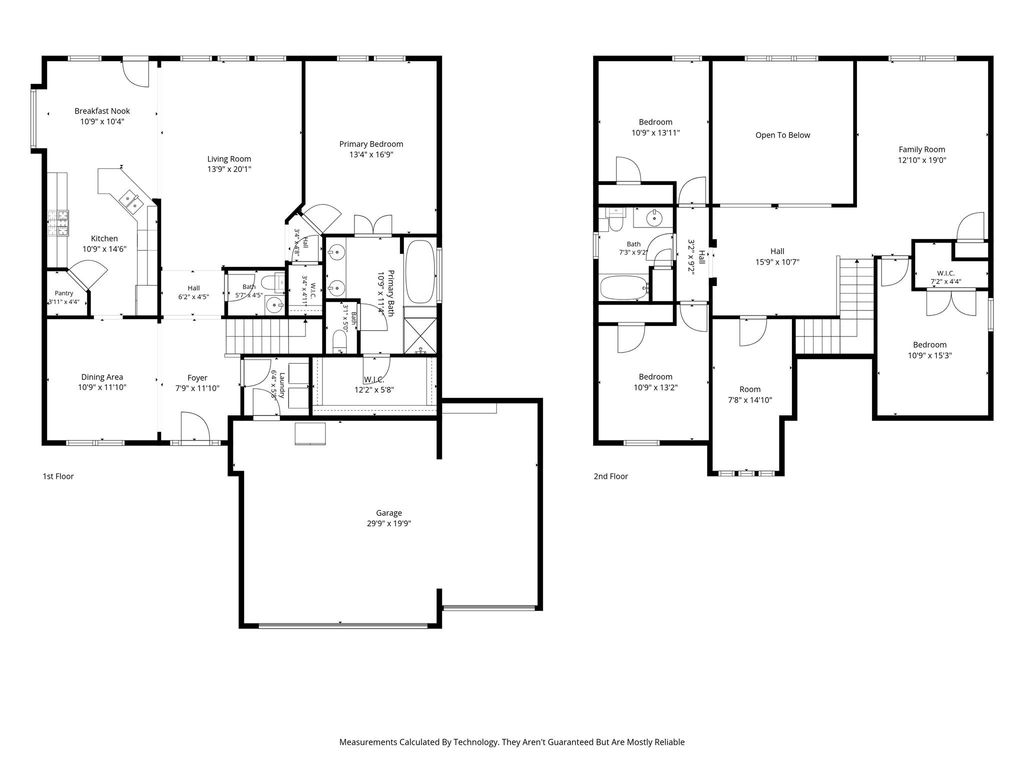
[[800]]337 Burgundy Dr is listed for sale at 380,000. The Single-Family property has 4 bedrooms, 2 Full Bathrooms, 1 Half Bathroom, 2595 square feet, and was built in 2019. The lot size is 15464 Square feet.[[500]]Welcome to this stunning two-story home situated on a premium 0.35-acre lot with no back neighbors, offering added privacy and plenty of outdoor space! Featuring 4 bedrooms, a versatile flex room, and 2.5 bathrooms, this home combines comfort, functionality, and desirable upgrades. High ceilings create an open, inviting atmosphere, the spacious kitchen has granite countertops, stainless steel appliances, and under-cabinet lighting. Step outside to a covered patio with an additional 10 x 20 concrete extension, perfect for outdoor gatherings. The fenced backyard also includes a convenient lean-to shed for extra storage. Additional features include a 16 SEER HVAC, double-pane Low-E windows, custom faux wood blinds, PEX plumbing lines, a whole-home water filtration system, a garage door opener replaced just four months ago. Located in a gated community offering scenic lakes, playground, and a splash pad, this home delivers an appealing blend of privacy, comfort, and community amenities.
Welcome to this stunning two-story home situated on a premium 0.35-acre lot with no back neighbors, offering added privacy and plenty of outdoor space! Featuring 4 bedrooms, a versatile flex room, and 2.5 bathrooms, this home combines comfort, functionality, and desirable upgrades. High ceilings create an open, inviting atmosphere, the spacious kitchen has granite countertops, stainless steel appliances, and under-cabinet lighting. Step outside to a covered patio with an additional 10' x 20' concrete extension, perfect for outdoor gatherings. The fenced backyard also includes a convenient lean-to shed for extra storage. Additional features include a 16 SEER HVAC, double-pane Low-E windows, custom faux wood blinds, PEX plumbing lines, a whole-home water filtration system, a garage door opener replaced just four months ago. Located in a gated community offering scenic lakes, playground, and a splash pad, this home delivers an appealing blend of privacy, comfort, and community amenities.
Disclaimer: Lot configuration and dimensions are estimates, not based on personal knowledge and come from a third party (Digital Map Products); therefore, you should not rely on the estimates and perform independent confirmation as to their accuracy
View neighborhood information
Ready to Sell your Home?
Request a complimentary home selling analysis featuring recently sold properties, market trends, home valuations and a personalized market update.
School information is computer generated and may not be accurate or current. Buyer must independently verify and confirm enrollment. Please contact the school district to determine the schools to which this property is zoned.







 Just listed
 Currency converter








 Share


 Erase note
 You currently have no custom folders