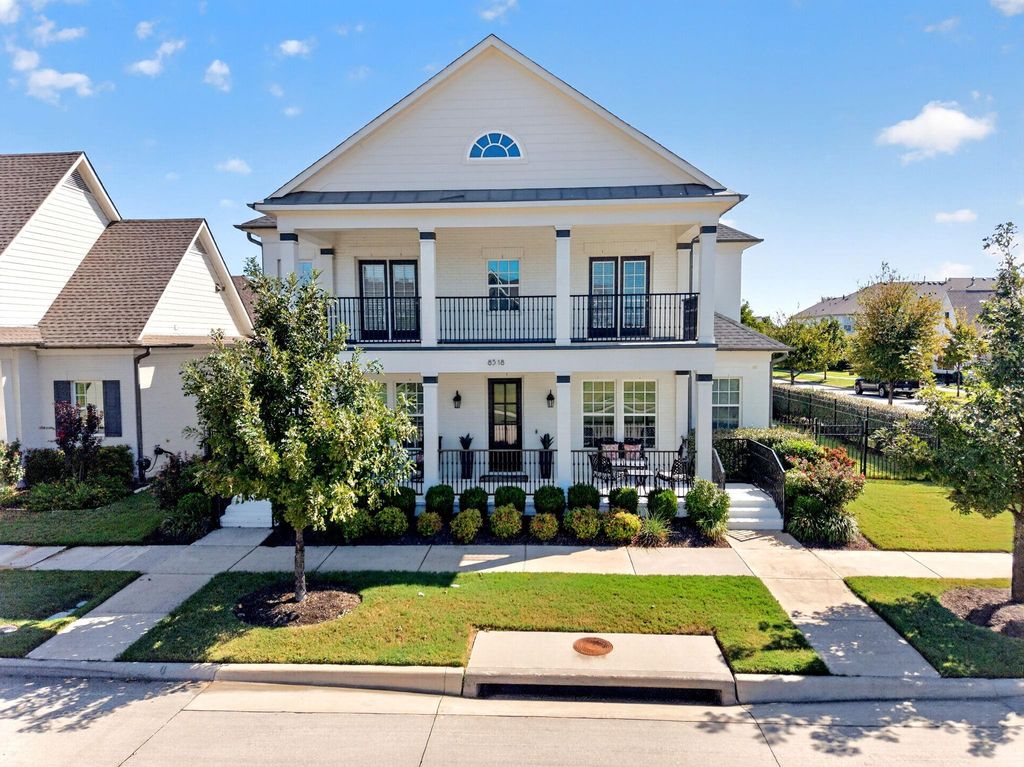
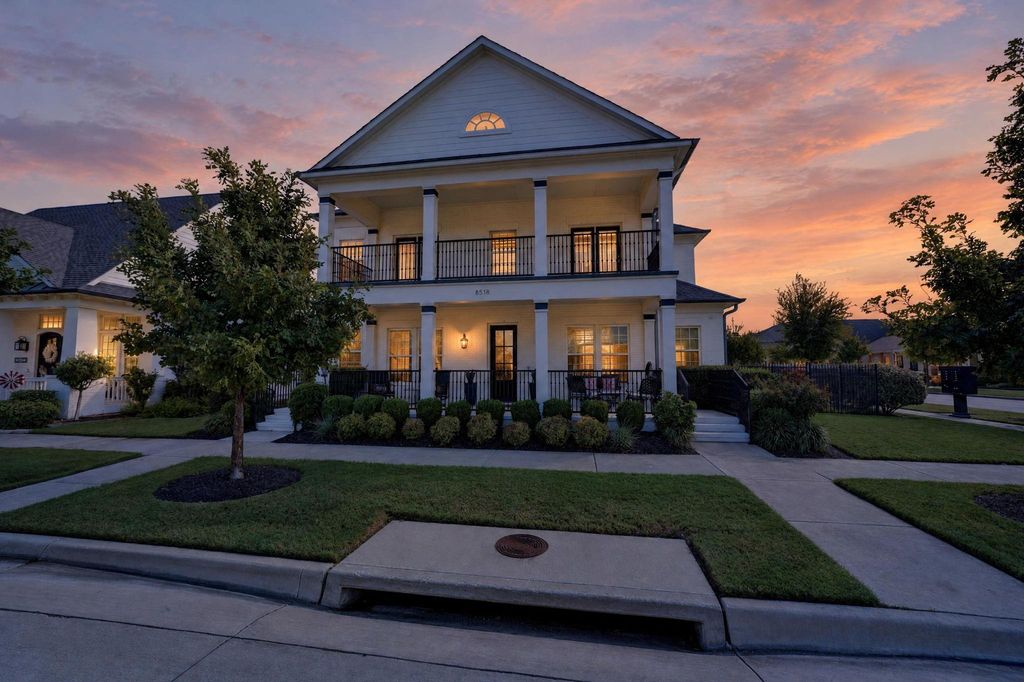
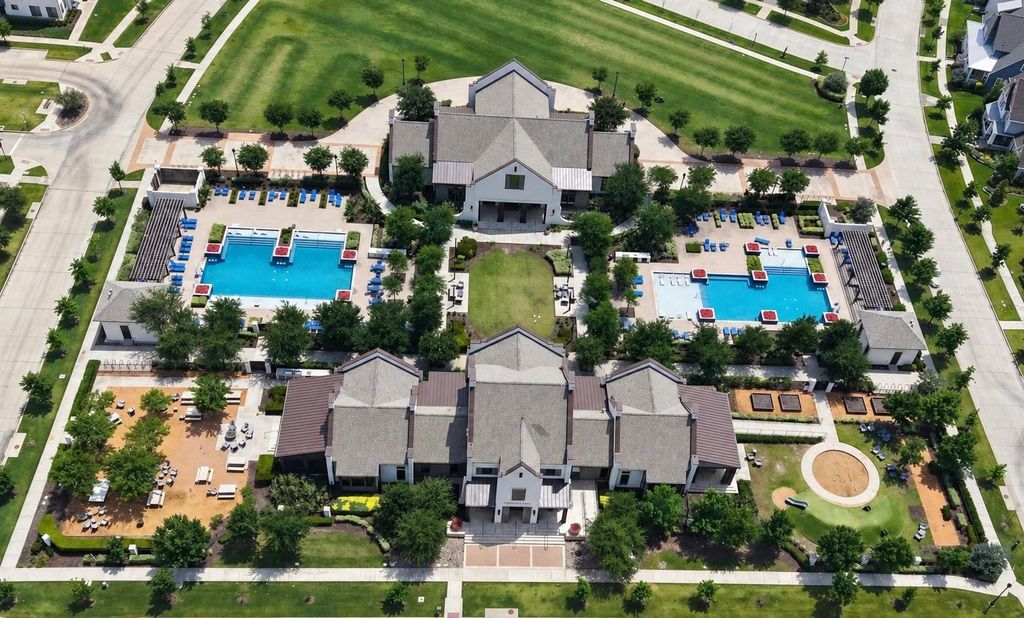
[[800]]8518 Kentland Dr is listed for sale at 1,200,000. The Residential - Single Family property has 3 bedrooms, 3 Full Bathrooms, 2 Half Bathrooms, 3733 square feet, and was built in 2018. The lot size is 7143.84 Square feet.[[500]]Located in the heart of Friscos highly desirable Canals at Grand Park. This stunning barley lived in 3 bedroom, 3 ensuite, 2 half-bath home offers sophistication, comfort and low maintenance lock and leave lifestyle. Drive up to see one of the beautiful covered patio overlooking the greenbelt area. Step inside to soaring ceilings, dramatic walls of windows and rich hardwoods. This clean look appointed kitchen is an entertainers dream, featuring an expansive island, gas cooktop, vent hood, 2 ovens, microwave, abundance of counter space and all overlooking the impressive eating area with fireplace and open to living area. Retreat to the first floor primary suite complete with a spa-inspired bath, soaking tub, walk-in shower and huge oversized closet with extra storage under stairs. Upstairs, discover a second spacious primary suite and versatile living area that could be ideal for a private retreat or multigeneration living with water line available and access to the second patio. Huge media room that include the media chairs. Even the utility area impresses with second sink and plenty of counter space and cabinetry. Outdoor living truly shines with covered entertaining area featuring built in grill and refrigerator, sun deck overlooking second covered private patio area and water feature Enjoy resort style community including clubhouse, sparking pools, walking trails and optional fitness center. Perfectly positioned near HEB, The Star, Ford Center, PGA Frisco, shopping and dining. Discove
Located in the heart of Frisco's highly desirable Canals at Grand Park. This stunning barley lived in 3 bedroom, 3 ensuite, 2 half-bath home offers sophistication, comfort and low maintenance lock and leave lifestyle. Drive up to see one of the beautiful covered patio overlooking the greenbelt area. Step inside to soaring ceilings, dramatic walls of windows and rich hardwoods. This clean look appointed kitchen is an entertainers dream, featuring an expansive island, gas cooktop, vent hood, 2 ovens, microwave, abundance of counter space and all overlooking the impressive eating area with fireplace and open to living area. Retreat to the first floor primary suite complete with a spa-inspired bath, soaking tub, walk-in shower and huge oversized closet with extra storage under stairs. Upstairs, discover a second spacious primary suite and versatile living area that could be ideal for a private retreat or multigeneration living with water line available and access to the second patio. Huge media room that include the media chairs. Even the utility area impresses with second sink and plenty of counter space and cabinetry. Outdoor living truly shines with covered entertaining area featuring built in grill and refrigerator, sun deck overlooking second covered private patio area and water feature Enjoy resort style community including clubhouse, sparking pools, walking trails and optional fitness center. Perfectly positioned near HEB, The Star, Ford Center, PGA Frisco, shopping and dining. Discover the perfect combination of luxury, location and lifestyle!
Disclaimer: Lot configuration and dimensions are estimates, not based on personal knowledge and come from a third party (Digital Map Products); therefore, you should not rely on the estimates and perform independent confirmation as to their accuracy
View neighborhood information
Ready to Sell your Home?
Request a complimentary home selling analysis featuring recently sold properties, market trends, home valuations and a personalized market update.
School information is computer generated and may not be accurate or current. Buyer must independently verify and confirm enrollment. Please contact the school district to determine the schools to which this property is zoned.







 Just listed
 Currency converter





 Share


 Erase note
 You currently have no custom folders