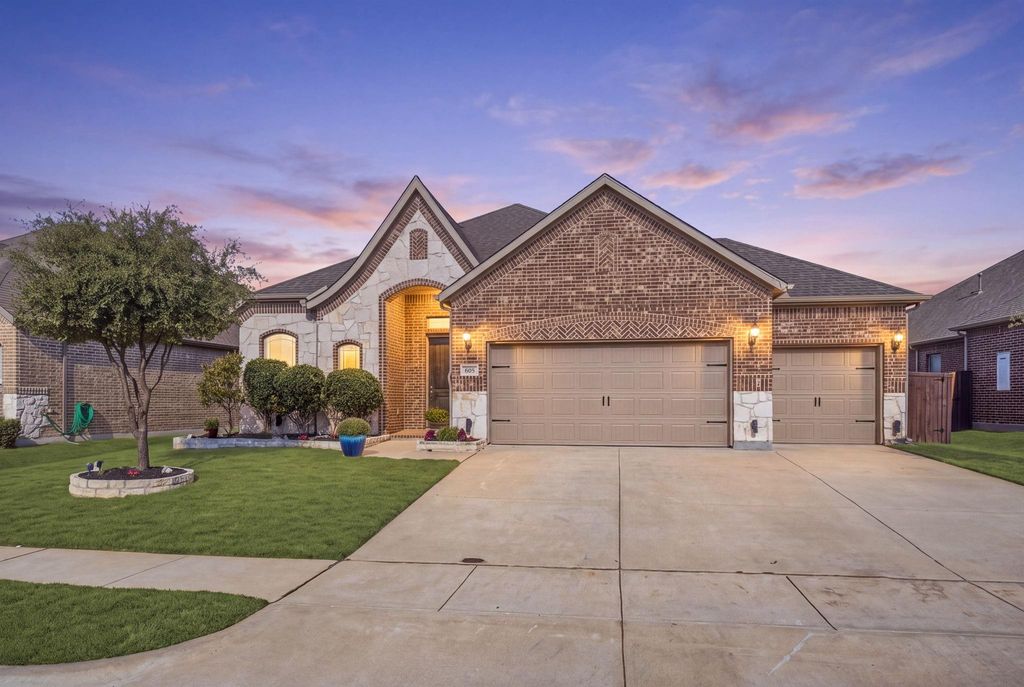
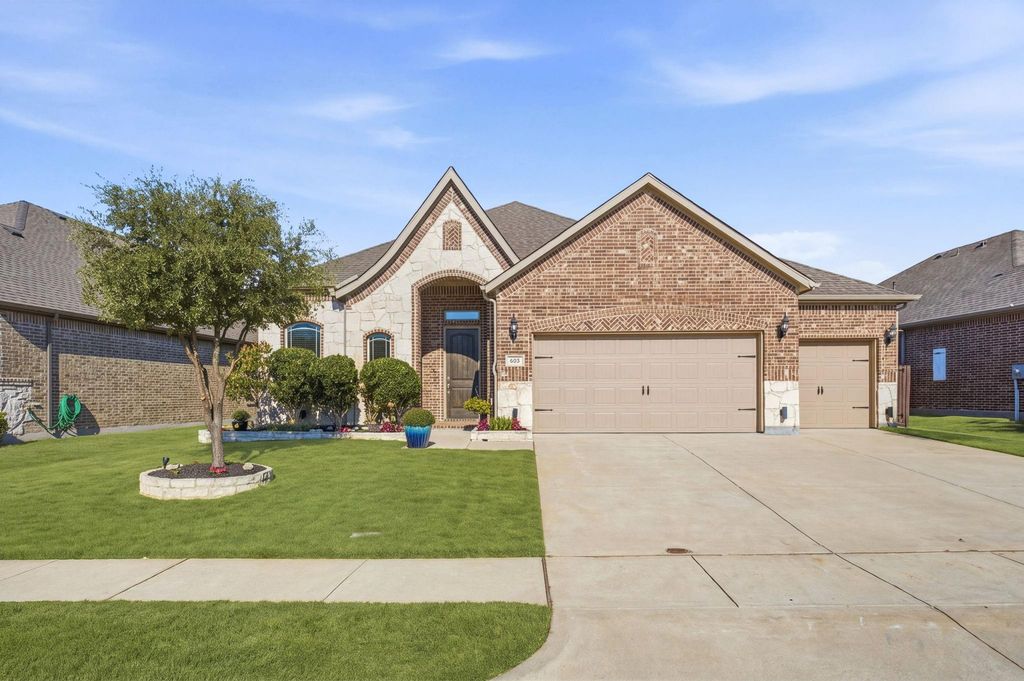
[[800]]605 Brook Dr is listed for sale at 439,000. The Residential - Single Family property has 3 bedrooms, 2 Full Bathrooms, 2458 square feet, and was built in 2018. The lot size is 7797.24 Square feet.[[500]]Beautifully upgraded one story Windsor home offering exceptional curb appeal, a thoughtfully designed floor plan, and a highly desirable THREE-CAR GARAGE! Meticulously maintained by its original owner, this impressive home features a striking brick and stone exterior, high ceilings, abundant natural light, and beautiful wood-look tile flooring throughout the main living areas. The stunning designer kitchen is the heart of the home, showcasing a massive granite island, extensive custom cabinetry, double ovens, stainless steel appliances, decorative vent hood, and spacious walk-in pantry. The open-concept layout flows seamlessly into the breakfast area and spacious living room featuring a tray ceiling and beautiful floor-to-ceiling stone fireplace. A separate formal dining room, dedicated office that could serve as a fourth bedroom, and an oversized flex room provide exceptional versatility for entertaining, working from home, or additional living space. The private primary suite offers a spacious ensuite bath with dual vanities, soaking tub, oversized glass-enclosed shower, and generous walk-in closet. Two additional bedrooms, abundant closet space, and an oversized laundry room with sink, cabinetry, and room for a freezer add everyday convenience. Outside, enjoy professional landscaping, stone planters, sprinkler system, covered patio, a spacious side yard and separate backyard. Conveniently located near exceptional neighborhood elementary and middle schools. Community amenities including a pool and playground
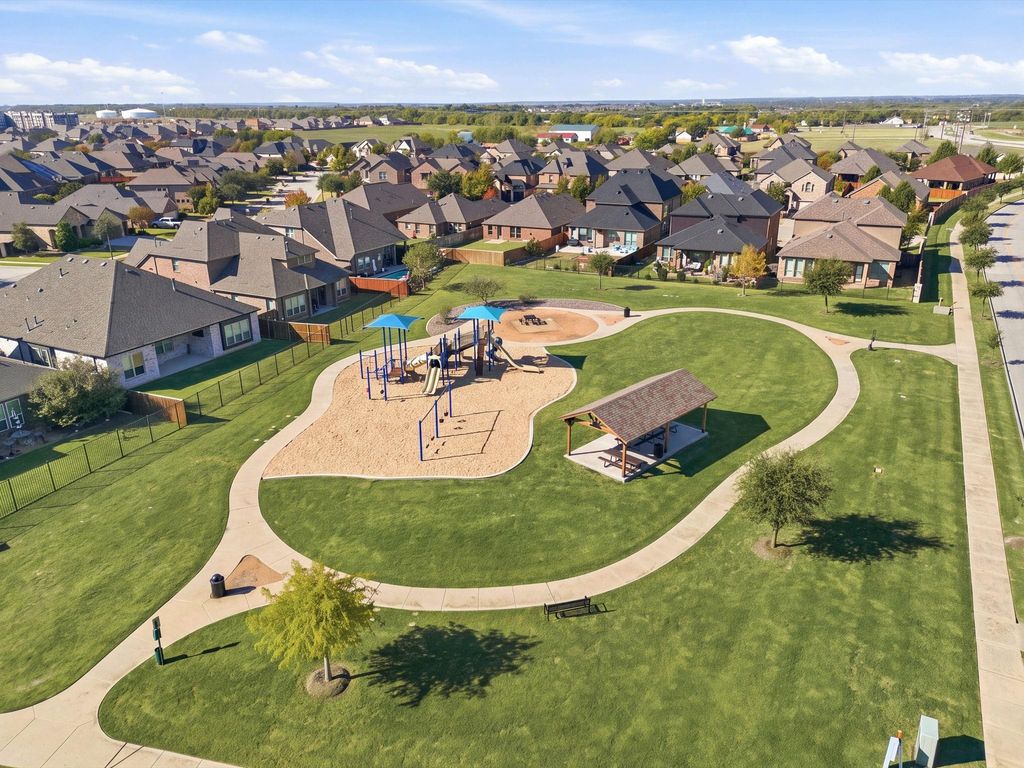
Beautifully upgraded one story Windsor home offering exceptional curb appeal, a thoughtfully designed floor plan, and a highly desirable THREE-CAR GARAGE! Meticulously maintained by its original owner, this impressive home features a striking brick and stone exterior, high ceilings, abundant natural light, and beautiful wood-look tile flooring throughout the main living areas. The stunning designer kitchen is the heart of the home, showcasing a massive granite island, extensive custom cabinetry, double ovens, stainless steel appliances, decorative vent hood, and spacious walk-in pantry. The open-concept layout flows seamlessly into the breakfast area and spacious living room featuring a tray ceiling and beautiful floor-to-ceiling stone fireplace. A separate formal dining room, dedicated office that could serve as a fourth bedroom, and an oversized flex room provide exceptional versatility for entertaining, working from home, or additional living space. The private primary suite offers a spacious ensuite bath with dual vanities, soaking tub, oversized glass-enclosed shower, and generous walk-in closet. Two additional bedrooms, abundant closet space, and an oversized laundry room with sink, cabinetry, and room for a freezer add everyday convenience. Outside, enjoy professional landscaping, stone planters, sprinkler system, covered patio, a spacious side yard and separate backyard. Conveniently located near exceptional neighborhood elementary and middle schools. Community amenities including a pool and playground. This home is an outstanding combination of quality, functionality, and comfortable single-story living in a highly desirable master planned community. Available for immediate occupancy after closing.
Dishwasher, Disposal, Electric Oven, Gas Cooktop, Gas Water Heater, Microwave, Convection Oven, Double Oven, Plumbed For Gas in Kitchen, Vented Exhaust Fan
Other Equipment
Irrigation Equipment
Interior
Cable TV Available, Decorative Lighting, Granite Counters, High Speed Internet Available, Kitchen Island, Open Floorplan, Other, Pantry, Vaulted Ceiling(s), Walk-In Closet(s)
Disclaimer: Lot configuration and dimensions are estimates, not based on personal knowledge and come from a third party (Digital Map Products); therefore, you should not rely on the estimates and perform independent confirmation as to their accuracy
View neighborhood information
Ready to Sell your Home?
Request a complimentary home selling analysis featuring recently sold properties, market trends, home valuations and a personalized market update.
School information is computer generated and may not be accurate or current. Buyer must independently verify and confirm enrollment. Please contact the school district to determine the schools to which this property is zoned.







 Just listed
 Currency converter





 Share


 Erase note
 You currently have no custom folders