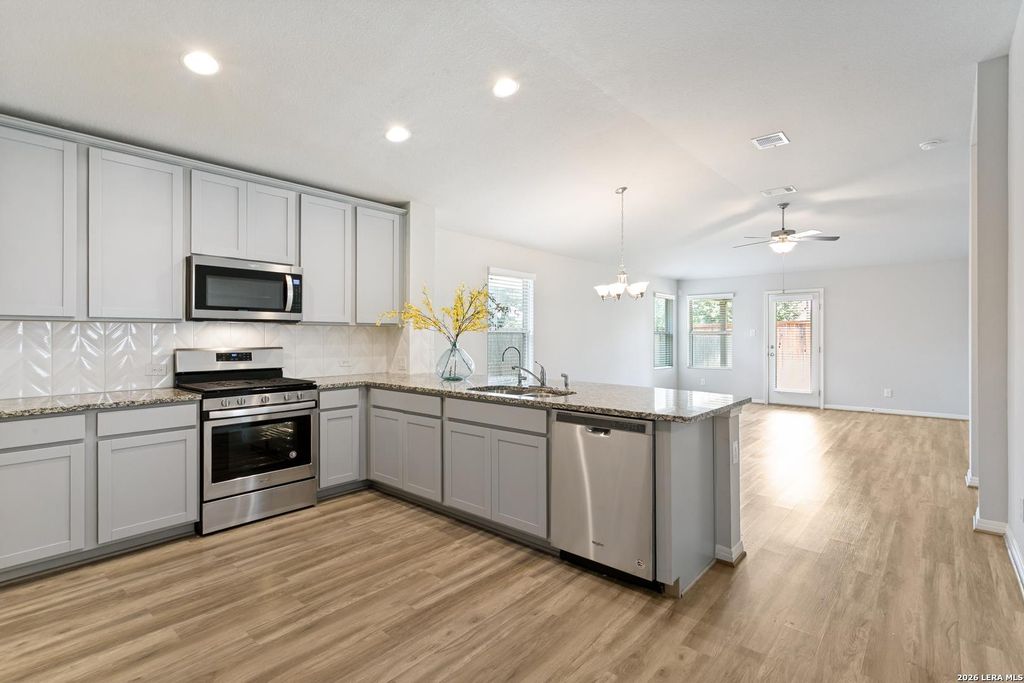
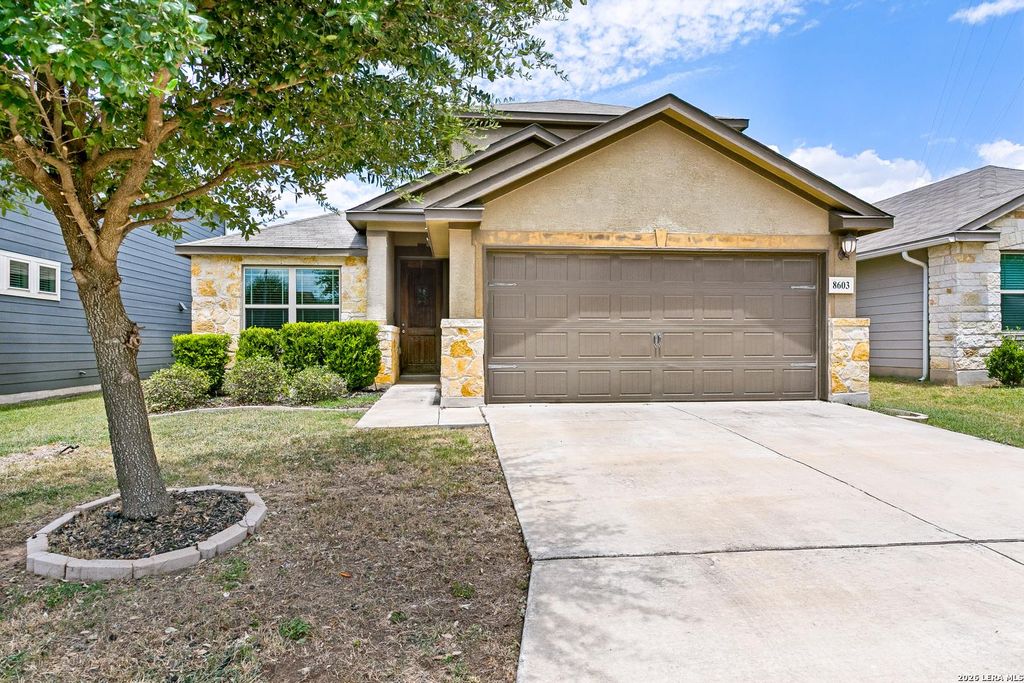
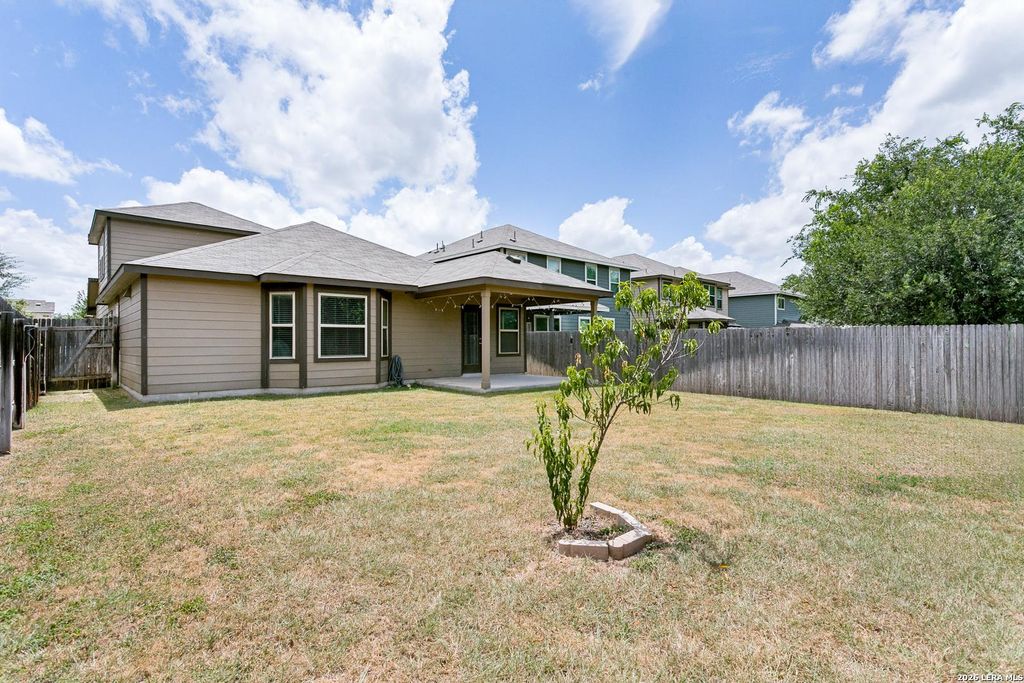
8603 Straight Oaks is listed for sale at $ 289,000. The Single-Family property has 3 bedrooms, 2 Full Bathrooms, 1893 square feet and was built in 2018. The lot size is 0 Square feet. BRBeautifully appointed 1.5 story home in Tribute Ranch with close proximity to Loop 1604, Government Canyon State Natural Area, etc. Layout is ideal with all main living and bedroom spaces on the first floor and a flexible loft area perfect for playroom, office, gym, etc. on the second floor. A neutral paint palette compliments wood look vinyl flooring, stained wood entry door, art niche, etc. Kitchen is adorned with painted shaker style cabinets, granite countertops, decorative splash, gas cooking, and stainless-steel appliances, and it flows seamlessly to the large living and dining rooms. Primary is updated w/ custom closet storage system and a spa-like en-suite with separate shower, garden tub, and double vanity. 3 bedrooms plus office and oversized upstairs loft creates versatile floor plan suitable for most buyers. Covered patio is perfect for relaxing and entertaining and emphasizes the stone and stucco facade for the ultimate curb appeal.
Beautifully appointed 1.5 story home in Tribute Ranch with close proximity to Loop 1604, Government Canyon State Natural Area, etc. Layout is ideal with all main living and bedroom spaces on the first floor and a flexible loft area perfect for playroom, office, gym, etc. on the second floor. A neutral paint palette compliments wood look vinyl flooring, stained wood entry door, art niche, etc. Kitchen is adorned with painted shaker style cabinets, granite countertops, decorative splash, gas cooking, and stainless-steel appliances, and it flows seamlessly to the large living and dining rooms. Primary is updated w/ custom closet storage system and a spa-like en-suite with separate shower, garden tub, and double vanity. 3 bedrooms plus office and oversized upstairs loft creates versatile floor plan suitable for most buyers. Covered patio is perfect for relaxing and entertaining and emphasizes the stone and stucco facade for the ultimate curb appeal.
MLS#
SA2000036
List Price
$289,000 ($153/Sqft.)
Listing Status
For Sale
Address
8603 Straight Oaks
City
San Antonio
State
TX
Zip Code
78254
County
Bexar County
Subdivision
TRIBUTE RANCH
Legal Description
Cb 4450F (Tribute Ranch Ut-1), Block 221 Lot 4 2018 New Acct
Disclaimer: Lot configuration and dimensions are estimates, not based on personal knowledge and come from a third party (Digital Map Products); therefore, you should not rely on the estimates and perform independent confirmation as to their accuracy
Ready to Sell your Home?
If you like this property and are also considering selling your current home now, you may find out how. Request your home selling analysis report featuring Recently Sold, Market Analysis, Home Valuations, and Market Update.
School information is computer generated and may not be accurate or current. Buyer must independently verify and confirm enrollment. Please contact the school district to determine the schools to which this property is zoned.











 Just listed
 Currency converter








 Share
Share


 Erase note
 You currently have no custom folders