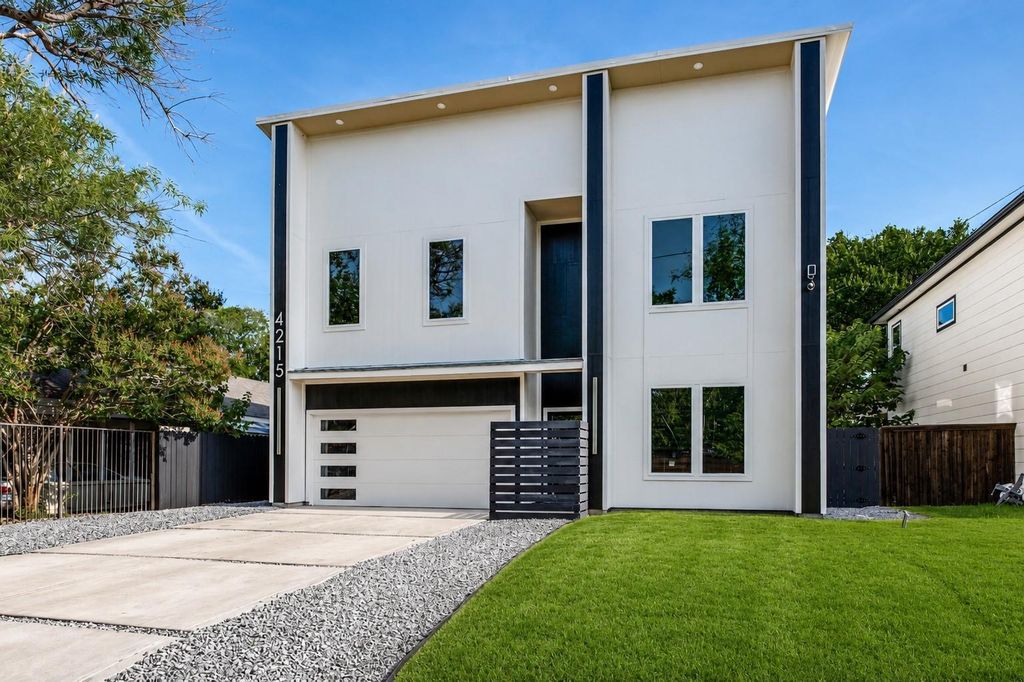
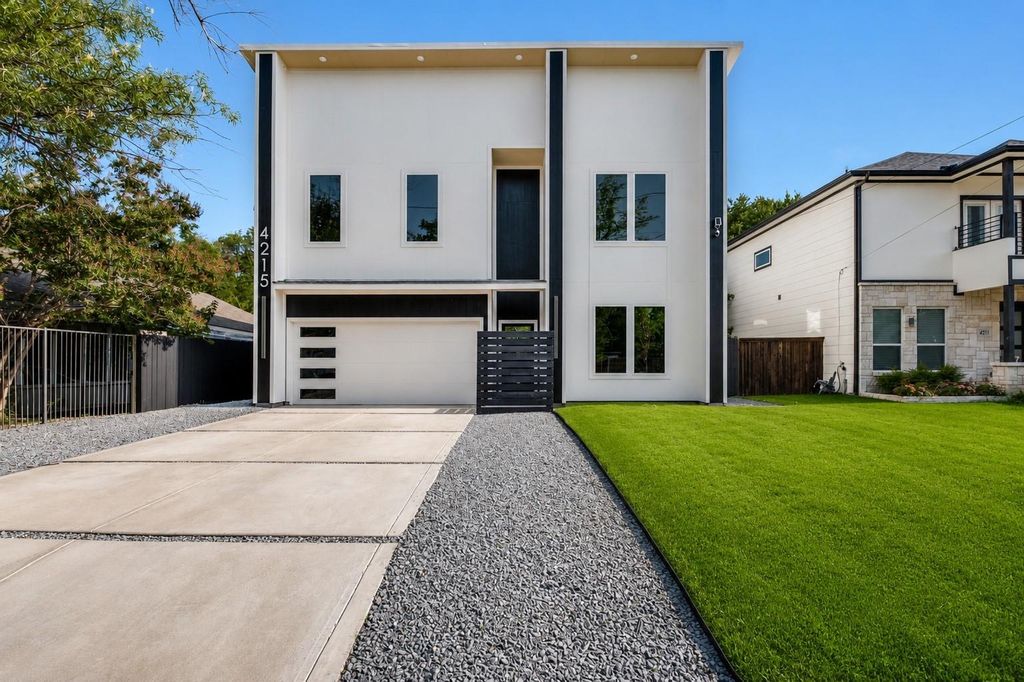
4215 Canada Dr is listed for sale at $ 649,950. The Residential - Single Family property has 4 bedrooms, 3 Full Bathrooms, 1 Half Bathroom, 3091 square feet and was built in 2024. The lot size is 0.252 Acres. BRExperience contemporary living in this 4-bedroom, 3.5-bath home. Location near Downtown Dallas, Trinity River Park, and Twin Wells Golf Course. Thoughtfully designed with clean architectural lines and modern finishes, this home combines style, functionality, and everyday comfort. Step inside to soaring 22-foot ceilings that fill the open-concept living spaces with natural light. Luxury vinyl plank flooring extends throughout the main living areas and bedrooms, complemented by custom LED lighting and custom shades throughout for a sleek, contemporary feel. The gourmet kitchen is designed for both entertaining and daily living, featuring quartz countertops, an oversized island, soft-close cabinetry and drawers, designer finishes, and abundant storage. The spacious living room centers around a modern electric fireplace, while the dedicated upstairs media room provides the perfect space for movie nights, gaming, or watching your favorite sporting events. The primary suite offers a private retreat with a spa-inspired ensuite bath featuring a freestanding tub, separate oversized shower, dual walk-in closets, and contemporary finishes. Smart home features, including electronic shades in the primary suite and main living area, add convenience throughout the home. Outdoor living is equally impressive with a 13 x 7 balcony overlooking nearby green space and views toward Trinity River Park. The backyard backs to walking trails and open green space, creating a peaceful setting. A 12 x 9 wired storage shed with electricity offers flexible space for a workshop, studio, fitness room, or additional storage. Two-car attached garage with epoxy flooring, modern fixtures throughout, generous storage, and a functional floor plan designed for today’s lifestyle. Conveniently located with easy access to Downtown Dallas, major highways, Bishop Arts District, shopping, dining, entertainment, parks and playground at the end of the street, walking trails, and Twin Wells Golf Course. Irving ISD.
Experience contemporary living in this 4-bedroom, 3.5-bath home. Location near Downtown Dallas, Trinity River Park, and Twin Wells Golf Course. Thoughtfully designed with clean architectural lines and modern finishes, this home combines style, functionality, and everyday comfort. Step inside to soaring 22-foot ceilings that fill the open-concept living spaces with natural light. Luxury vinyl plank flooring extends throughout the main living areas and bedrooms, complemented by custom LED lighting and custom shades throughout for a sleek, contemporary feel. The gourmet kitchen is designed for both entertaining and daily living, featuring quartz countertops, an oversized island, soft-close cabinetry and drawers, designer finishes, and abundant storage. The spacious living room centers around a modern electric fireplace, while the dedicated upstairs media room provides the perfect space for movie nights, gaming, or watching your favorite sporting events. The primary suite offers a private retreat with a spa-inspired ensuite bath featuring a freestanding tub, separate oversized shower, dual walk-in closets, and contemporary finishes. Smart home features, including electronic shades in the primary suite and main living area, add convenience throughout the home. Outdoor living is equally impressive with a 13 x 7 balcony overlooking nearby green space and views toward Trinity River Park. The backyard backs to walking trails and open green space, creating a peaceful setting. A 12 x 9 wired storage shed with electricity offers flexible space for a workshop, studio, fitness room, or additional storage. Two-car attached garage with epoxy flooring, modern fixtures throughout, generous storage, and a functional floor plan designed for today's lifestyle. Conveniently located with easy access to Downtown Dallas, major highways, Bishop Arts District, shopping, dining, entertainment, parks & playground at the end of the street, walking trails, and Twin Wells Golf Course. Irving ISD.
Disclaimer: Lot configuration and dimensions are estimates, not based on personal knowledge and come from a third party (Digital Map Products); therefore, you should not rely on the estimates and perform independent confirmation as to their accuracy
Ready to Sell your Home?
Request a complimentary home selling analysis featuring recently sold properties, market trends, home valuations and a personalized market update.
School information is computer generated and may not be accurate or current. Buyer must independently verify and confirm enrollment. Please contact the school district to determine the schools to which this property is zoned.












 Just listed
 Currency converter







 Share
Share


 Erase note
 You currently have no custom folders