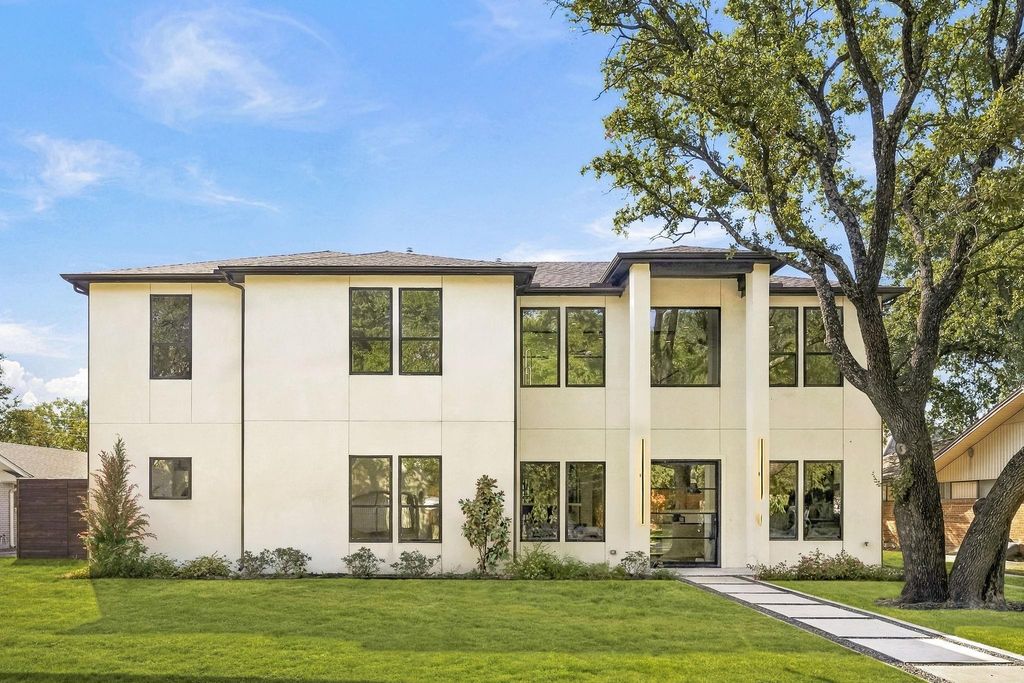
[[800]]3306 Whitehall Dr is listed for sale at 1,649,000. The Residential - Single Family property has 5 bedrooms, 5 Full Bathrooms, 2 Half Bathrooms, 4556 square feet, and was built in 2025. The lot size is 10498 Square feet.[[500]]Step into a masterclass of modern design at 3306 Whitehall, where clean lines and high-end finishes converge to create a home that is as functional as it is breathtaking. Spanning 4,556 square feet, this new construction masterpiece offers a sophisticated backdrop for both everyday living and grand-scale entertaining.The heart of the home is a light-filled open floor plan that seamlessly connects the living, dining, and kitchen areas. Floor-to-ceiling windows invite the outdoors in, bathing the interior in natural light and highlighting the meticulous craftsmanship found in every corner. The chef-inspired kitchen is a showstopper, featuring professional-grade appliances, custom cabinetry, and a generous island that serves as a natural gathering spot.With 5 spacious bedrooms and 5.2 bathrooms, the layout provides plenty of room to breathe. The primary suite is a true sanctuary, complete with a spa-like bathroom featuring a deep soaking tub, a massive walk-in shower, and dual vanities. Each additional bedroom is thoughtfully designed with its own en-suite bath, ensuring comfort and privacy for everyone.Outside, the property offers a sleek, manicured space perfect for al fresco dining or simply enjoying the fresh air. From the soaring ceilings to the designer fixtures, no detail was overlooked in the creation of this architectural gem.
Step into a masterclass of modern design at 3306 Whitehall, where clean lines and high-end finishes converge to create a home that is as functional as it is breathtaking. Spanning 4,556 square feet, this new construction masterpiece offers a sophisticated backdrop for both everyday living and grand-scale entertaining.
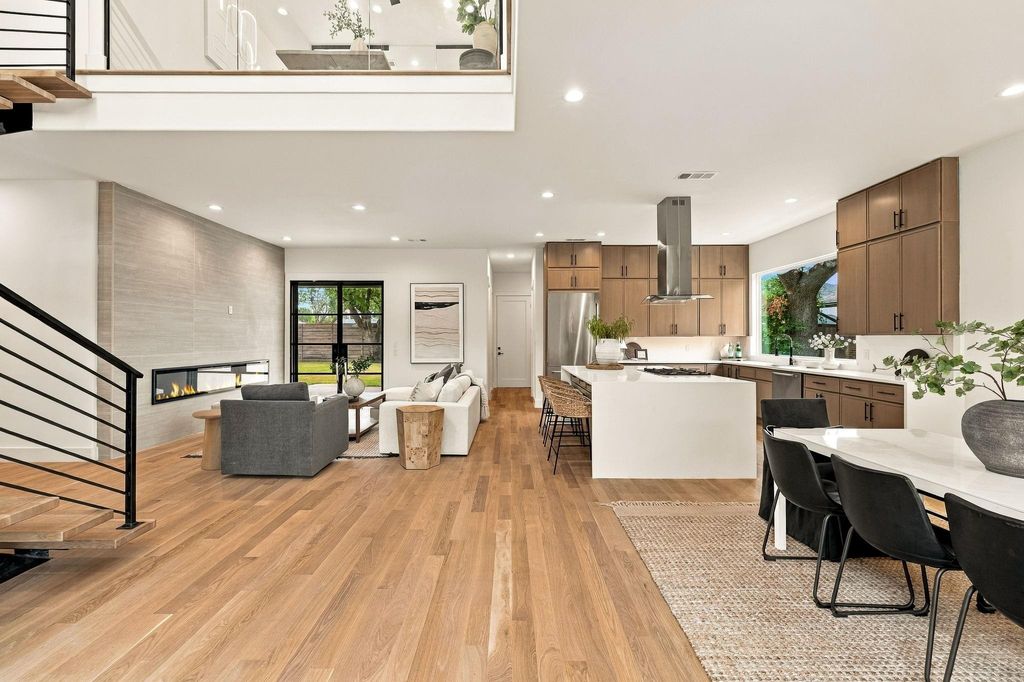
The heart of the home is a light-filled open floor plan that seamlessly connects the living, dining, and kitchen areas. Floor-to-ceiling windows invite the outdoors in, bathing the interior in natural light and highlighting the meticulous craftsmanship found in every corner. The chef-inspired kitchen is a showstopper, featuring professional-grade appliances, custom cabinetry, and a generous island that serves as a natural gathering spot.
With 5 spacious bedrooms and 5.2 bathrooms, the layout provides plenty of room to breathe. The primary suite is a true sanctuary, complete with a spa-like bathroom featuring a deep soaking tub, a massive walk-in shower, and dual vanities. Each additional bedroom is thoughtfully designed with its own en-suite bath, ensuring comfort and privacy for everyone.
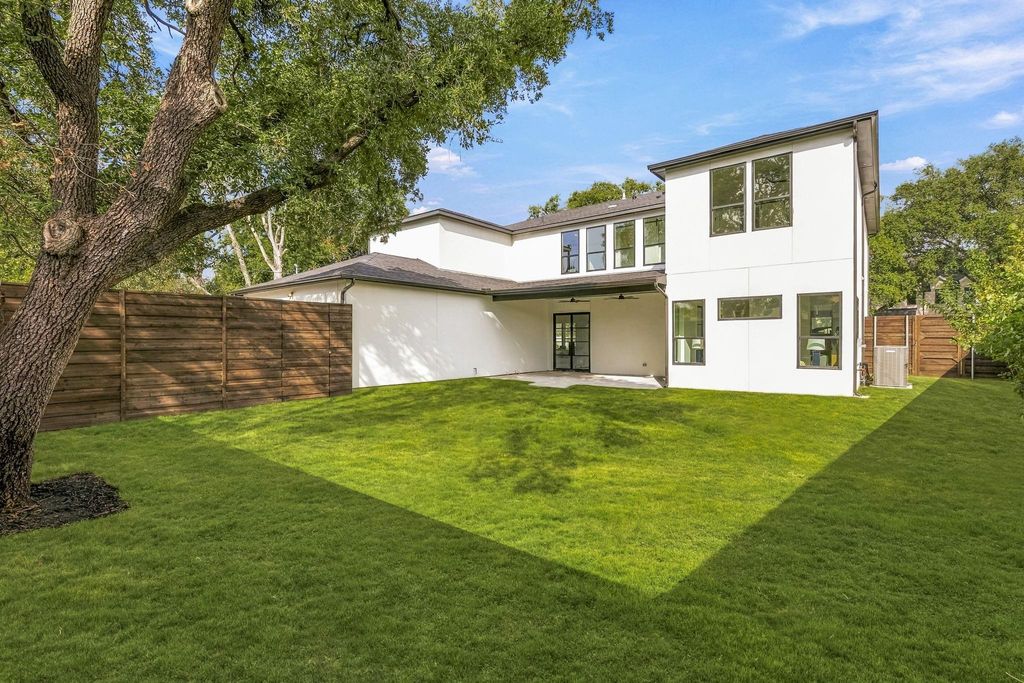
Outside, the property offers a sleek, manicured space perfect for al fresco dining or simply enjoying the fresh air. From the soaring ceilings to the designer fixtures, no detail was overlooked in the creation of this architectural gem.
Built-in Refrigerator, Dishwasher, Disposal, Gas Range
Interior
Cable TV Available, Decorative Lighting, Eat-in Kitchen, Flat Screen Wiring, High Speed Internet Available, Kitchen Island, Natural Woodwork, Open Floorplan, Vaulted Ceiling(s), Walk-In Closet(s)
Extra details you may need to know
Dwelling Type
Single Detached
Exterior
Private Pool
No
Exterior Type
Stucco
Garage Size
26 X 24
Parking
Covered, Drive Through, Driveway, Enclosed, Epoxy Flooring, Garage Faces Rear, Off Street
Disclaimer: Lot configuration and dimensions are estimates, not based on personal knowledge and come from a third party (Digital Map Products); therefore, you should not rely on the estimates and perform independent confirmation as to their accuracy
View neighborhood information
Ready to Sell your Home?
Request a complimentary home selling analysis featuring recently sold properties, market trends, home valuations and a personalized market update.
School information is computer generated and may not be accurate or current. Buyer must independently verify and confirm enrollment. Please contact the school district to determine the schools to which this property is zoned.








 Currency converter
 Add to Calendar








 Share


 Erase note
 You currently have no custom folders