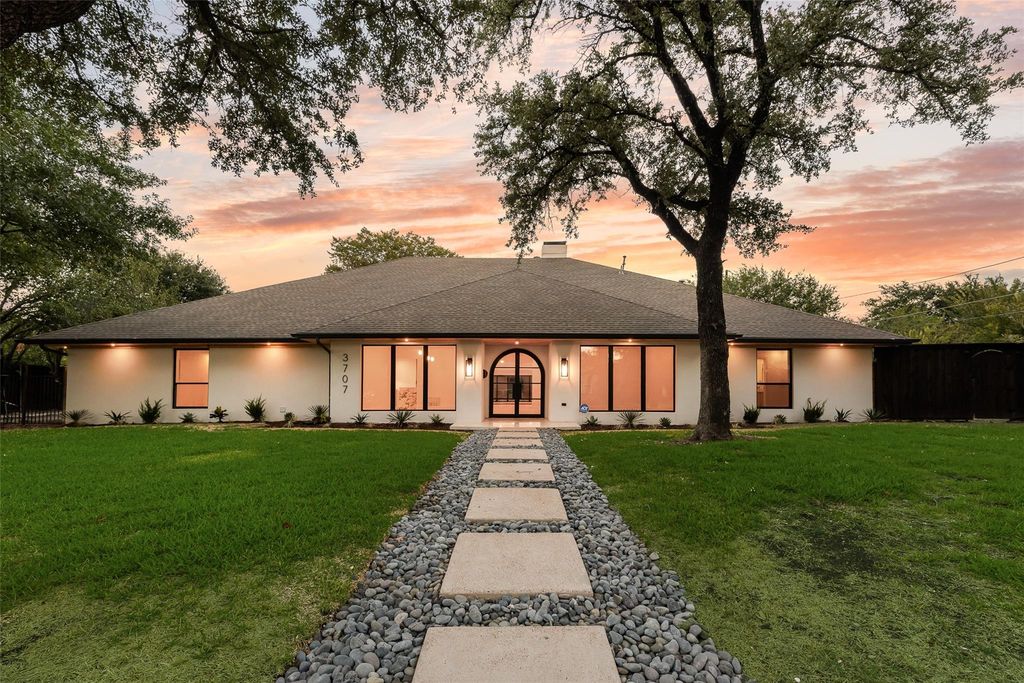
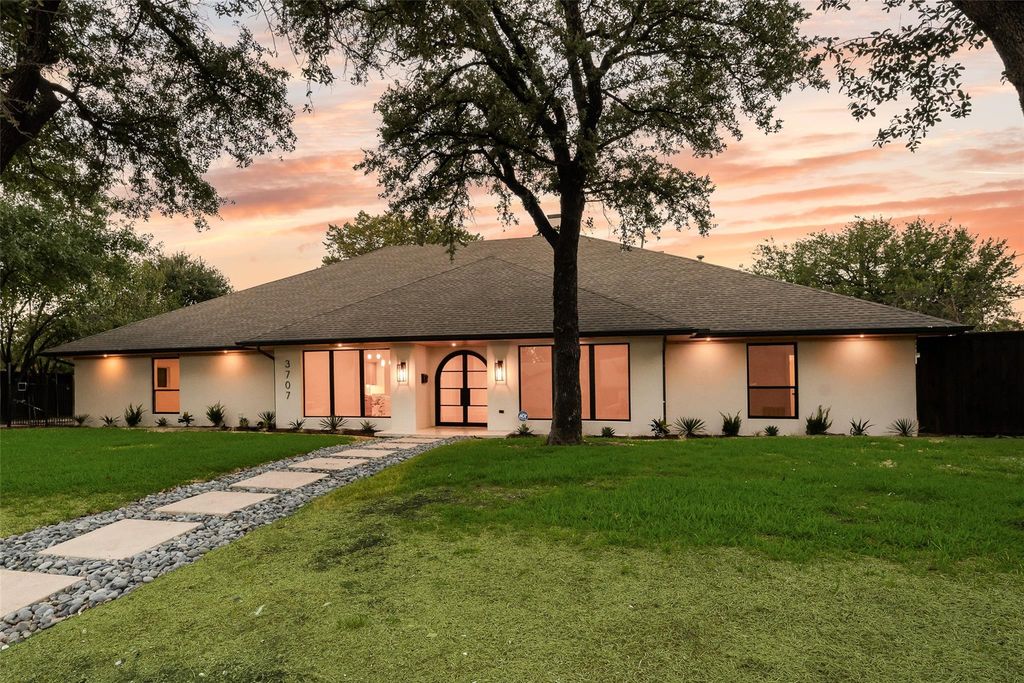
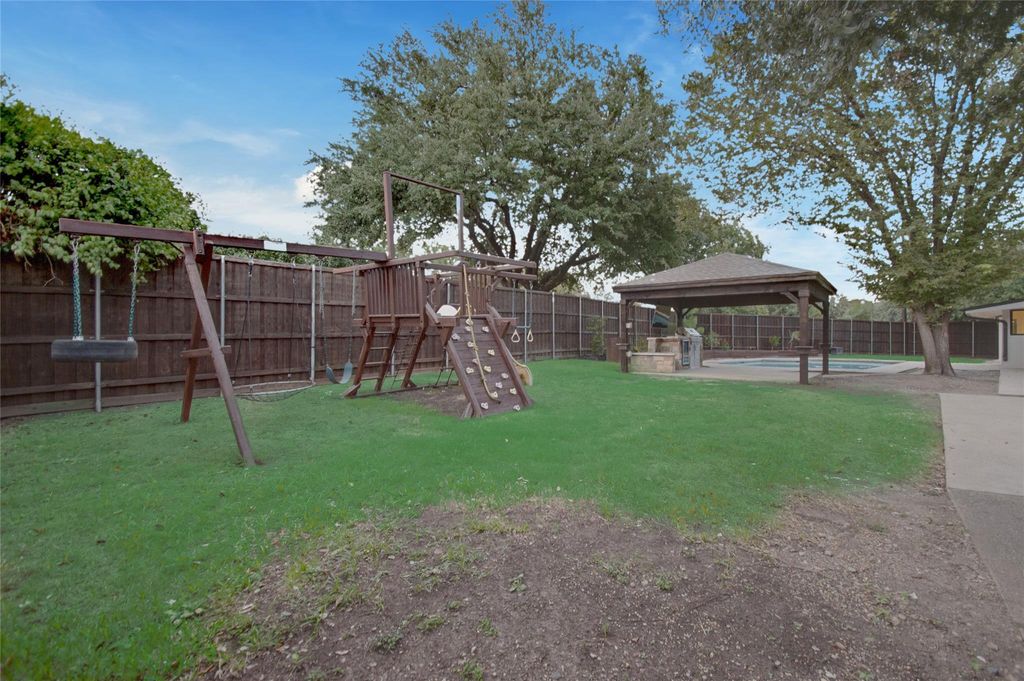
[[800]]3707 Princess Ln is listed for sale at 1,899,000. The Residential - Single Family property has 5 bedrooms, 4 Full Bathrooms, 1 Half Bathroom, 4729 square feet, and was built in 1972. The lot size is 18730.8 Square feet.[[500]]Welcome to 3707 Princess Lane, a stunning, fully renovated luxury residence on an expansive corner lot just shy of half an acre in Dallas highly sought-after Disney Streets neighborhood. Offering 4,729 square feet, 5 bedrooms, 4 full bathrooms, a powder room, and a 3-car garage, this exceptional home blends timeless elegance with modern sophistication. Striking arched iron-and-glass entry doors welcome you into an interior featuring soaring ceilings, 10-inch-wide engineered wood flooring throughout, abundant natural light, and a dramatic floor-to-ceiling fireplace. The showstopping chefs kitchen boasts custom white oak cabinetry, stone countertops, an oversized waterfall island, an 8-burner gas range, and a 60-inch refrigerator. The spacious butlers pantry features two double ovens, wine storage, custom cabinetry, and a center island offering generous kitchen prep space. The luxurious primary suite showcases a spa-inspired bathroom with a freestanding stone soaking tub, oversized walk-in shower, and designer finishes. A secondary primary suite and generously sized bedrooms offer exceptional comfort and flexibility. The thoughtfully designed laundry room includes a utility sink, built-in cabinetry, and space for two washers and two dryers. A spectacular 16-foot sliding glass door opens to a resort-style backyard featuring a sparkling pool, hot tub, covered gazebo with built-in grill, playground, and spacious lawn, perfect for entertaining. Completing the home is a 3-car garage with epoxy f
Welcome to 3707 Princess Lane, a stunning, fully renovated luxury residence on an expansive corner lot just shy of half an acre in Dallas' highly sought-after Disney Streets neighborhood. Offering 4,729 square feet, 5 bedrooms, 4 full bathrooms, a powder room, and a 3-car garage, this exceptional home blends timeless elegance with modern sophistication. Striking arched iron-and-glass entry doors welcome you into an interior featuring soaring ceilings, 10-inch-wide engineered wood flooring throughout, abundant natural light, and a dramatic floor-to-ceiling fireplace. The showstopping chef's kitchen boasts custom white oak cabinetry, stone countertops, an oversized waterfall island, an 8-burner gas range, and a 60-inch refrigerator. The spacious butler's pantry features two double ovens, wine storage, custom cabinetry, and a center island offering generous kitchen prep space. The luxurious primary suite showcases a spa-inspired bathroom with a freestanding stone soaking tub, oversized walk-in shower, and designer finishes. A secondary primary suite and generously sized bedrooms offer exceptional comfort and flexibility. The thoughtfully designed laundry room includes a utility sink, built-in cabinetry, and space for two washers and two dryers. A spectacular 16-foot sliding glass door opens to a resort-style backyard featuring a sparkling pool, hot tub, covered gazebo with built-in grill, playground, and spacious lawn, perfect for entertaining. Completing the home is a 3-car garage with epoxy flooring and additional storage cabinetry. With exceptional craftsmanship, elevated finishes, and seamless indoor-outdoor living, this one-of-a-kind property offers luxury living at its finest.
Disclaimer: Lot configuration and dimensions are estimates, not based on personal knowledge and come from a third party (Digital Map Products); therefore, you should not rely on the estimates and perform independent confirmation as to their accuracy
View neighborhood information
Ready to Sell your Home?
Request a complimentary home selling analysis featuring recently sold properties, market trends, home valuations and a personalized market update.
School information is computer generated and may not be accurate or current. Buyer must independently verify and confirm enrollment. Please contact the school district to determine the schools to which this property is zoned.







 Just listed
 Currency converter








 Share


 Erase note
 You currently have no custom folders